Skip to content

Company: AB&K
Project: The “Make it Bright and Timeless” Condo Master En Suite Remodel
Location: Broadway, Milwaukee, WI
When the freezing winds blow off Lake Michigan and down the streets of Milwaukee’s historic warehouse districts, the last thing you want is to step into a bathroom that leaves you feeling cold, cramped, and visually trapped in the early 2000s.
Our clients, living in a beautiful loft-style condo right off Broadway, had a primary en suite bathroom that was screaming for a modern intervention. They wanted a spa-like sanctuary that reflected their eclectic style, but they lived in a condo building—and if you know anything about condo remodels, you know the building rules usually have the final say. Luckily, at AB&K, we eat remodeling challenges for breakfast.
Here’s how we transformed this space into an award-winning, bright, and timeless retreat.
📉 The Summary
- The Challenge: A dated, cramped bathroom with strict condo association rules that outright forbid any plumbing reconfiguration.
- The Solution: Out with the clunky deep tub, in with a stunning walk-in shower, visually expansive glass, and incredibly clever storage solutions.
- The Outcome: A visually stunning, highly functional, and accessible spa-like retreat that seamlessly blends with the condo’s historic warehouse loft aesthetic.
🛑 The Problem: The Early 2000s Called…
The original finishes in this en suite bathroom were builder-standard for the early 2000s. The space featured a plain, beige 12×12 straight-lay tile floor and an oversized, deep fiberglass tub with a square almond tile floor that was seldom actually used.
To make matters worse, an undersized “furniture” style vanity was severely lacking in the storage department. While the homeowners had a decorative shower curtain, it just didn’t deliver the upscale, spa-like vibe they were craving.


🧗 The Biggest Challenge: The “Condo Commandos”
In a single-family home in the suburbs, moving a toilet or expanding a shower is just a matter of elbow grease and budget. In a downtown Milwaukee condo, you are at the mercy of the building’s infrastructure.
Due to strict condo regulations, the plumbing absolutely could not be reconfigured. There was a vital plumbing chase for the higher floors hiding directly behind the shower head. This meant the footprint of the shower couldn’t be expanded , and we couldn’t add any fancy extra plumbing devices like body sprays. We had to make the absolute most out of the exact cubic footage we were given.
✨ The Solution & Materials: Bright, Timeless, and Clever
Since we couldn’t expand the shower’s footprint, we expanded its feel. We ripped out the old fiberglass tub surround and upgraded to a walk-in shower featuring a sleek, clear glass door.
Here are the gorgeous materials and design choices that brought the space to life:
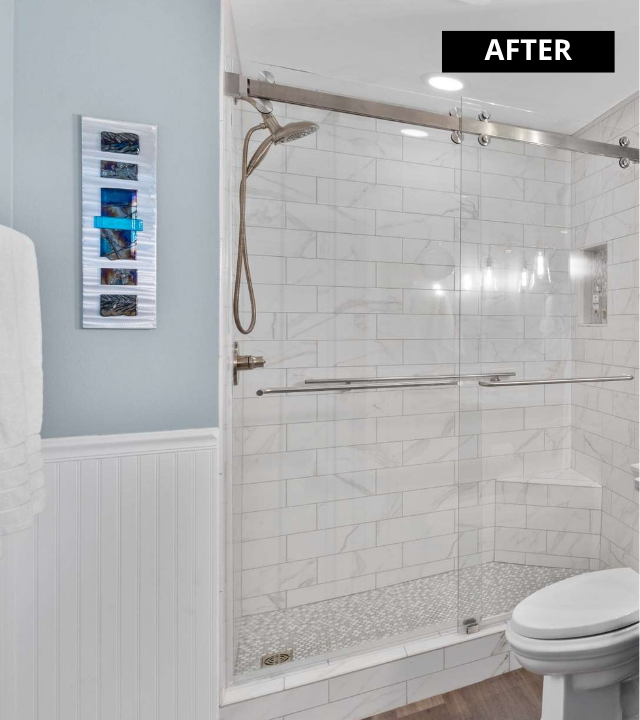
- The Shower Walls: We used a stunning 4×16 marble-look porcelain tile. Our tile installer meticulously oriented each tile to accentuate the visual movement, making the shower absolutely sing.
- The Accents: For the shower floor and the back of the newly built shampoo niche, we laid down penny round tiles featuring white, warm gray, and cool gray tones to tie all the textures together.
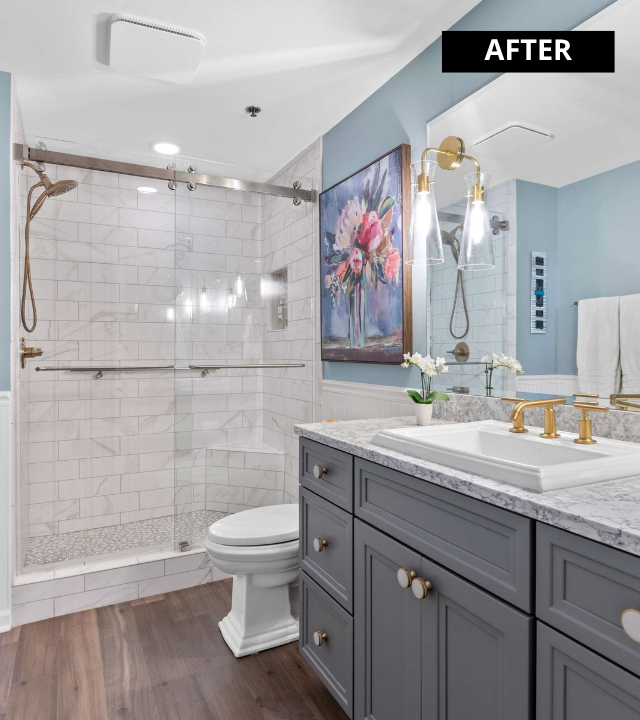
- The Vanity: We banished the tiny vanity and installed a taller, wider cabinet in a sophisticated gray finish with six drawers, massively increasing the usable storage.
- The Counters & Sink: The new cabinet was topped with a fun quartz counter and a Kohler Memoirs drop-in sink, which strategically added a few extra inches of height for this tall couple.
- The Lighting: We ditched the basic over-sink fixture and mounted elegant wall sconces directly through the mirror, instantly bouncing light around and increasing the brightness of the room.
- The Flooring: A gorgeous new wood-look LVP (Luxury Vinyl Plank) floor replaced the beige squares, perfectly tying the bathroom into the old warehouse loft feel of the rest of the condo.
🏆 The Obvious Gains
Beyond just looking like a million bucks, this remodel delivered massive functional gains for the homeowners:
- Aging-in-Place Safety: We didn’t just make it pretty; we made it safe. We added a built-in corner bench (which is also perfect for shaving legs!) and installed a sleek grab bar to provide stability as the couple ages in place.
- Maximum Storage: Upgrading to a wider six-drawer vanity meant no more fighting over counter space or struggling to find room for daily toiletries.
- Ergonomics for Tall People: The clever use of a taller vanity cabinet paired with a drop-in sink created a much more comfortable height for the tall homeowners, saving their lower backs during their morning routines.

By softening the space with cottage accents , AB&K proved that even with strict condo rules, you can still achieve a bathroom that is truly bright, beautiful, and timeless.