Skip to content
Welcome to the Upper Midwest, where the winters are famously frosty, the lakes are undeniably fresh, and… the online real estate photos might just be telling tall tales. During the pandemic housing squeeze, a couple decided to relocate from the Seattle area back to the Upper Midwest. Faced with distance and a tight market, they relied on online shopping and a trusted Realtor to secure their new home.
However, they quickly learned a harsh reality of long-distance home buying: beautiful web-based real estate images do not magically translate to a professional installation in real life. What looked charming on a screen was, in reality, a tired space crying out for an intervention from the team here at AB&K.
The Problem: When “Charming” Just Means “Peeling”
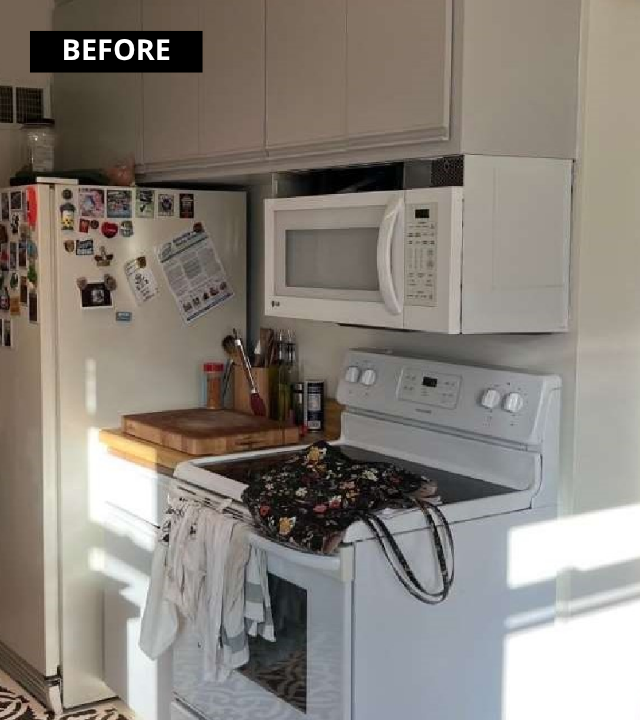
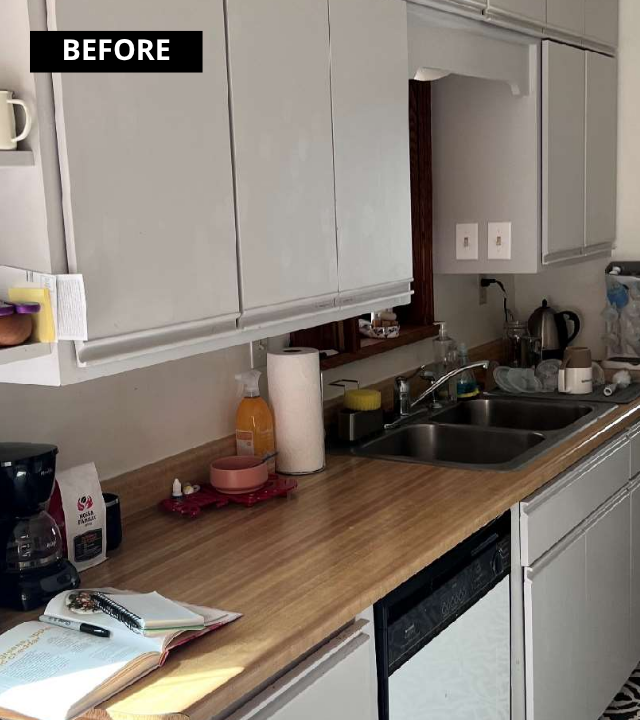
The original kitchen was completely worn out and desperately needed a reality check. The homeowners were up against some hilariously awful (and slightly chilly) hurdles:
- The Floor Fiasco: The previous owners had simply painted over sheet vinyl with a black and white stencil. It was a poorly executed “hand-painted” DIY disaster.
- Cabinet Catastrophe: The kitchen cabinets featured peeling paint and were so warped they were no longer shutting properly.
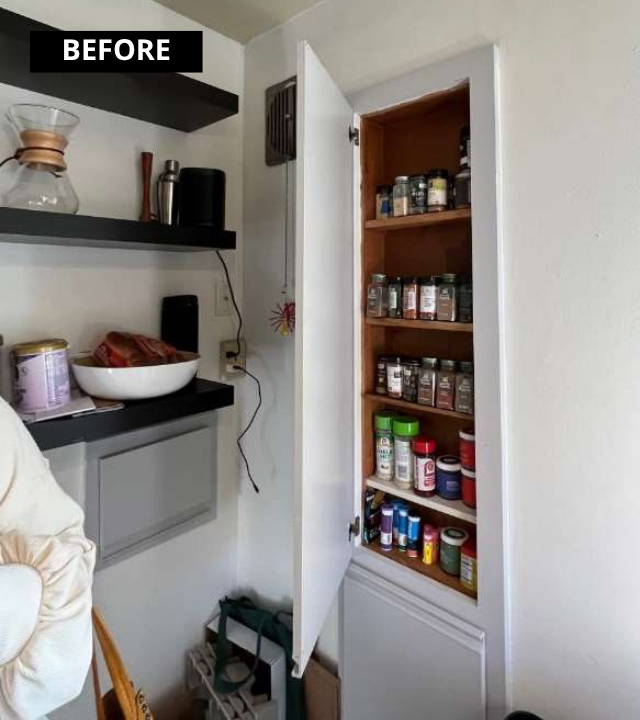
- The Frozen Spice Rack: The only pantry storage was an old built-in ironing board niche on an outside wall. Because of our bracing Midwestern winters, this makeshift spice cabinet actually frosted over in the winter!
- Uninvited Guests: An abandoned milk door was casually letting mice into the home.
- Traffic Jams: The basic electric range was awkwardly positioned at the edge of the walkway leading to the living room.
- Storage Shortages: Due to limited storage, the homeowners had to rely on floating shelves and rolling carts for everyday items.
The Solution & Materials: A Cook’s Kitchen
Initially, the homeowners’ budget only reflected a simple footprint replacement. But at AB&K, we knew this space could be so much more. We presented a design titled “A Cook’s Kitchen – on a budget,” showcasing value-added features that convinced the couple to increase their investment for a vastly improved layout.
Here is how we brought the “Fresh Coast” vibe indoors:
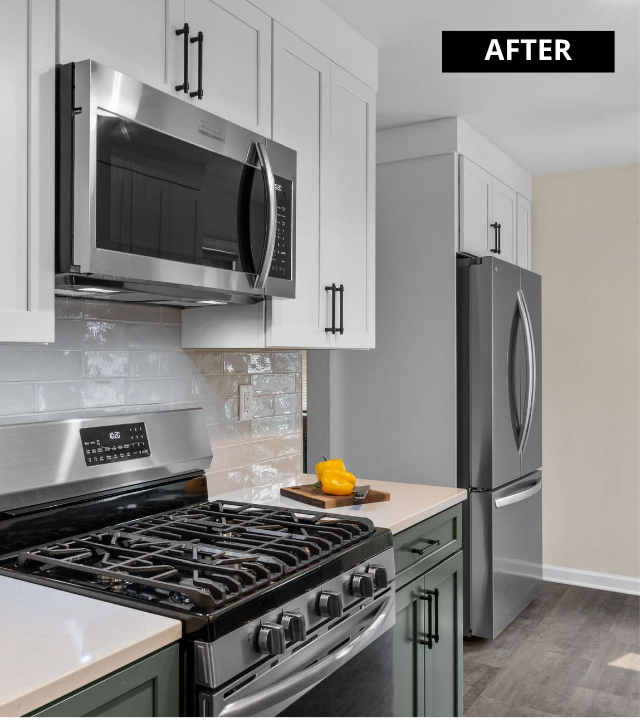
- A Strategic Shuffle: We moved the refrigerator to the former “eat-in” area, which vastly improved the room’s function. We also upgraded to a gas range and centered it between two cabinets, getting it safely out of the walkway and creating dedicated landing zones on either side for cooking and prep.
- The Color Palette: We installed on-trend green base cabinets, which create a fresh look and are notably easier to keep clean than an “all-white” kitchen. To keep the space feeling bright and airy, we kept the upper cabinets white.
- Textural Finishes: We balanced the design by bringing in crisp white quartz countertops, stainless steel appliances, and sleek matte black accents.
- Backsplash & Flooring: We utilized a soft, warm gray hand-made looking subway tile for the backsplash. The warm tones in the tile beautifully complement the brand new 12×24 luxury vinyl plank (LVP) flooring, which was also selected in a warm gray tone.
- Lighting on a Budget: Being conscientious of their budget, we swapped the under-cabinet lighting for a beautiful tile splash and installed new decorative lighting fixtures instead.
The Biggest Challenge: Quirks of an Older Home
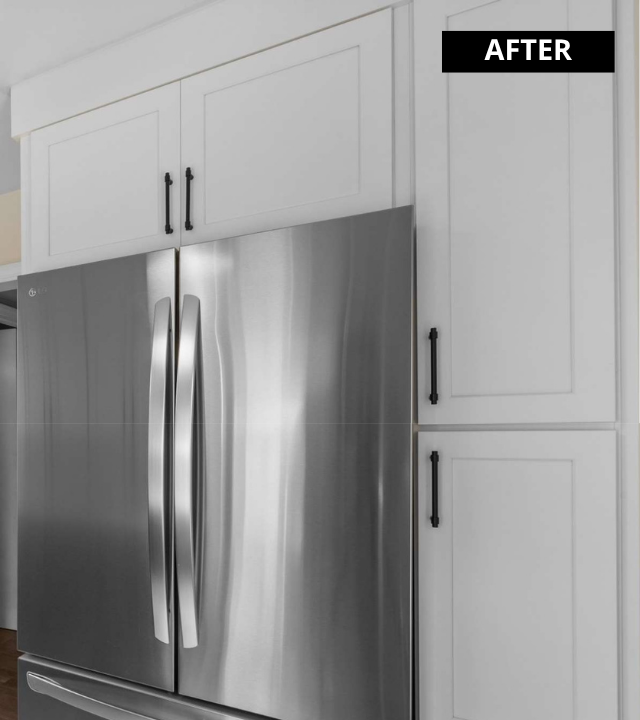
Beyond evicting the mice and thawing out the spices, the biggest challenge in this project was dealing with the structural quirks typical of older Midwestern homes while maintaining a strict budget. For example, the kitchen ceiling was notably not level. To overcome this without completely rebuilding the ceiling, we utilized a modern, straight “crown” molding, which we meticulously scribed to the ceiling to cleverly conceal the uneven heights. Additionally, we had to strategically re-route wiring, as the original wall switches were bizarrely mounted directly onto the sides of the old cabinets.
The Most Obvious Gains: Safety, Flow, and Unfrozen Spices
The transformation (as seen in the stunning before and after photos) provided massive functional and lifestyle gains for the homeowners:
- Massive Storage Upgrades: By adding a new, deep, floor-to-ceiling pantry next to the relocated refrigerator, we eliminated the need for cluttered carts and gave the appliances a seamless, built-in look. And yes, the spices are now stored at room temperature.
- Safety and Workflow: Centering the new gas range not only kept the cook out of the main traffic walkway but finally provided much-needed counter space (landing zones) exactly where it is needed most.
- Peace of Mind: By sealing up the abandoned milk door and replacing peeling, unsanitary surfaces with durable quartz and LVP, the kitchen is now a clean, safe, and pest-free culinary haven.