Skip to content
Location: Allenwood Lane, Hales Corners, WI Project: 21st-Century Kitchen Update
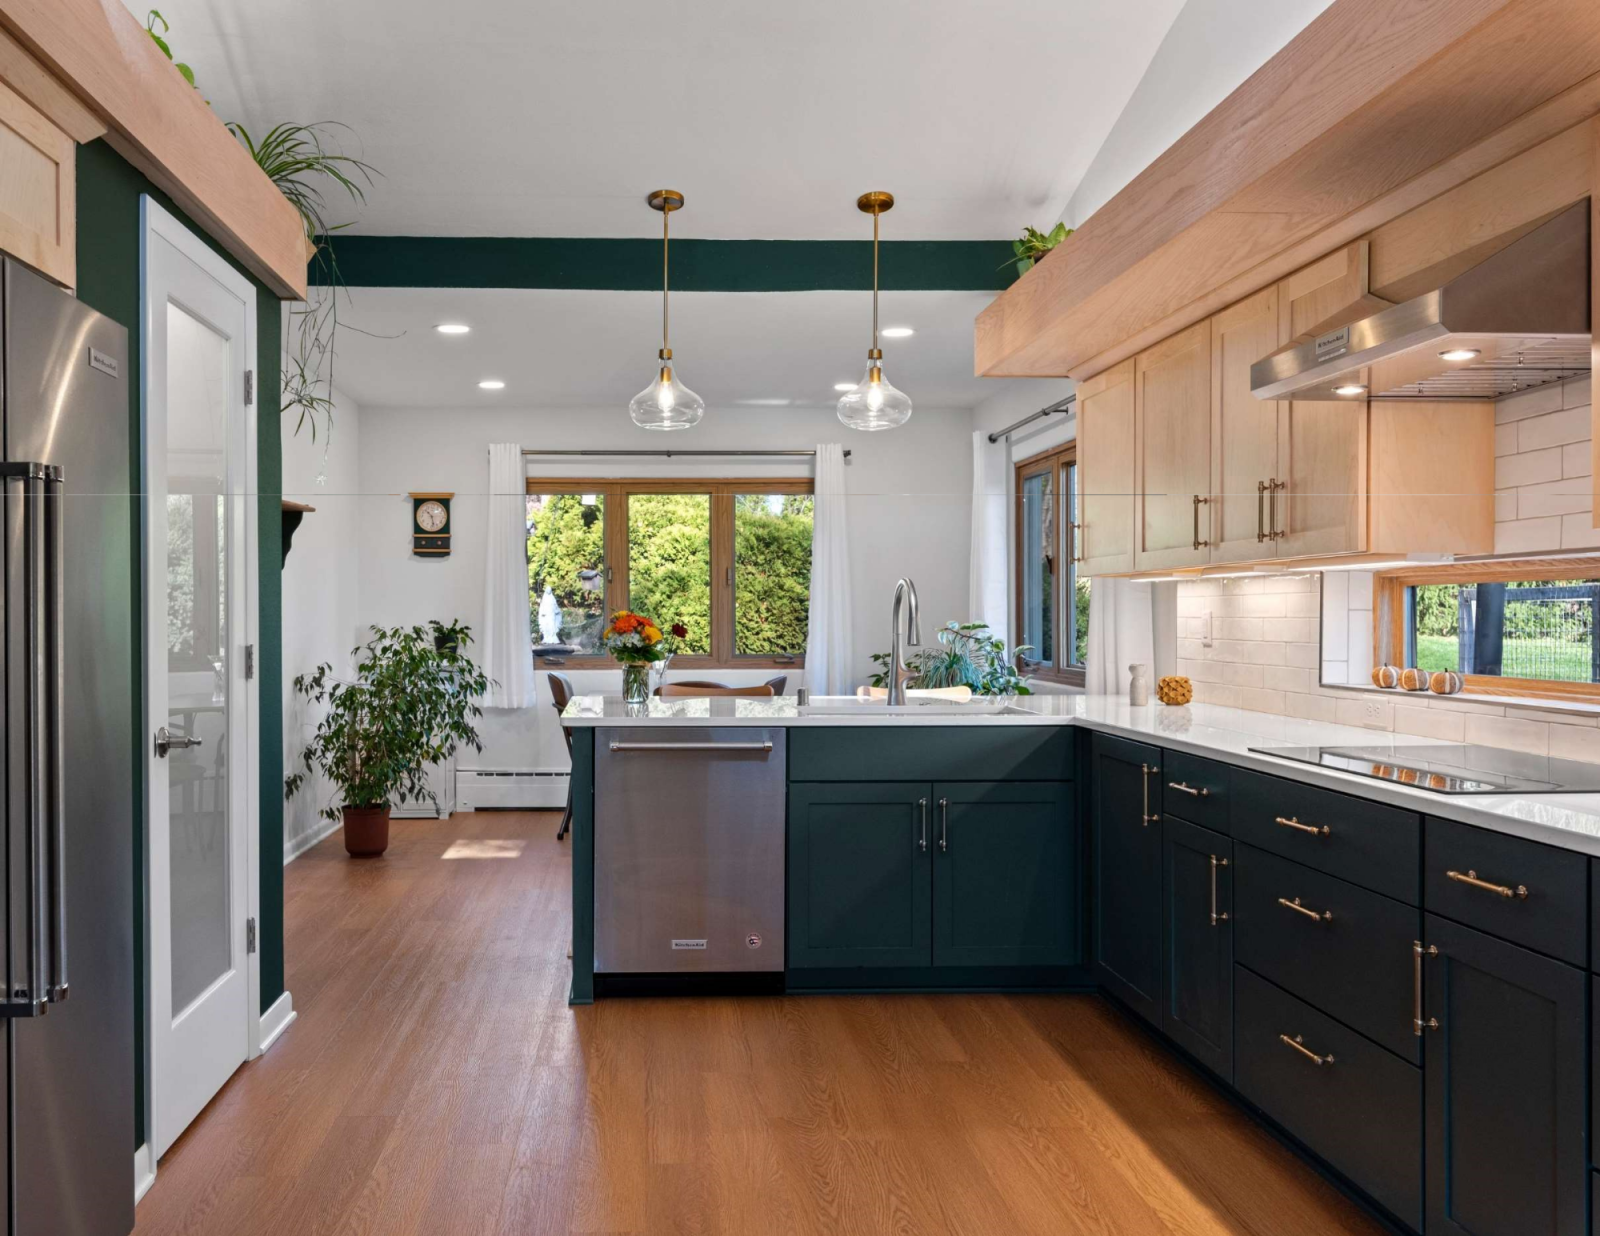
Just a stone’s throw from the famous Boerner Botanical Gardens in Hales Corners, this unique 1960s home was sporting a kitchen aesthetic that was growing a little too wild. While Wisconsin winters demand a warm, inviting hearth, this home’s culinary center was stuck in a funky time warp. We stepped in to give this space a thoroughly 21st-century update while honoring its mid-century soul.


Project Summary
- The Challenge: Updating a tri-level, all-electric home built on a solid concrete grade without blowing the budget on plumbing relocations.
- The Solution: Clever electrical rerouting, encapsulating potentially hazardous flooring, and installing modern green and maple cabinetry that pays homage to the home’s original elements.
- The Outcome: A safe, highly functional, and beautifully modern kitchen with massively upgraded storage and a show-stopping window backsplash.
The Problem: A “Raspberry” Retro Headache
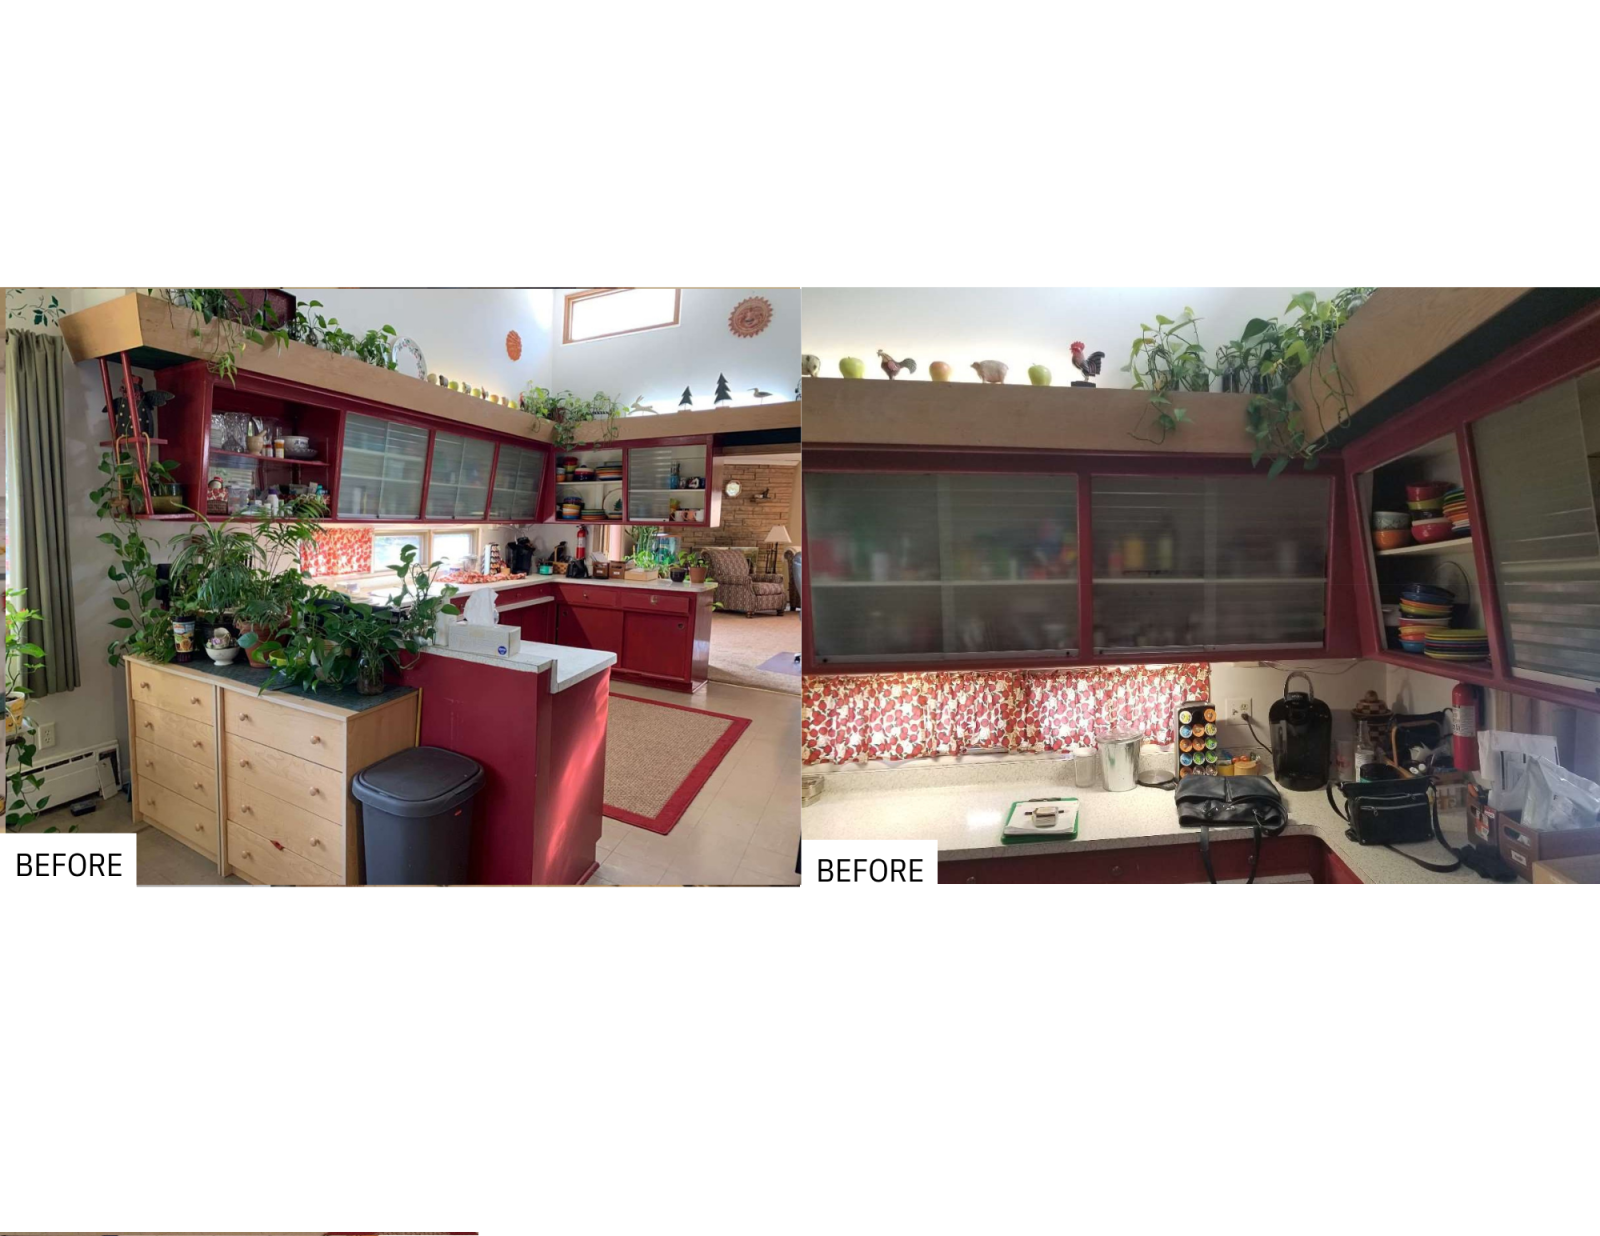
The original kitchen had plenty of character, but it wasn’t necessarily the kind you want to cook in every day. The homeowners were living with quirky, trapezoid-shaped cabinets that featured translucent sliding doors. Over the years, prior modifications left the space disjointed, and the current owners had painted the cabinets a bold “Raspberry” to match a color found in the old Formica countertops.
Beneath their feet lay another issue: the floor was covered in 9″x9″ vinyl tiles. For anyone familiar with mid-century building materials, those dimensions are a notorious red flag for possible asbestos.
The Biggest Challenge: Rock Solid Resistance
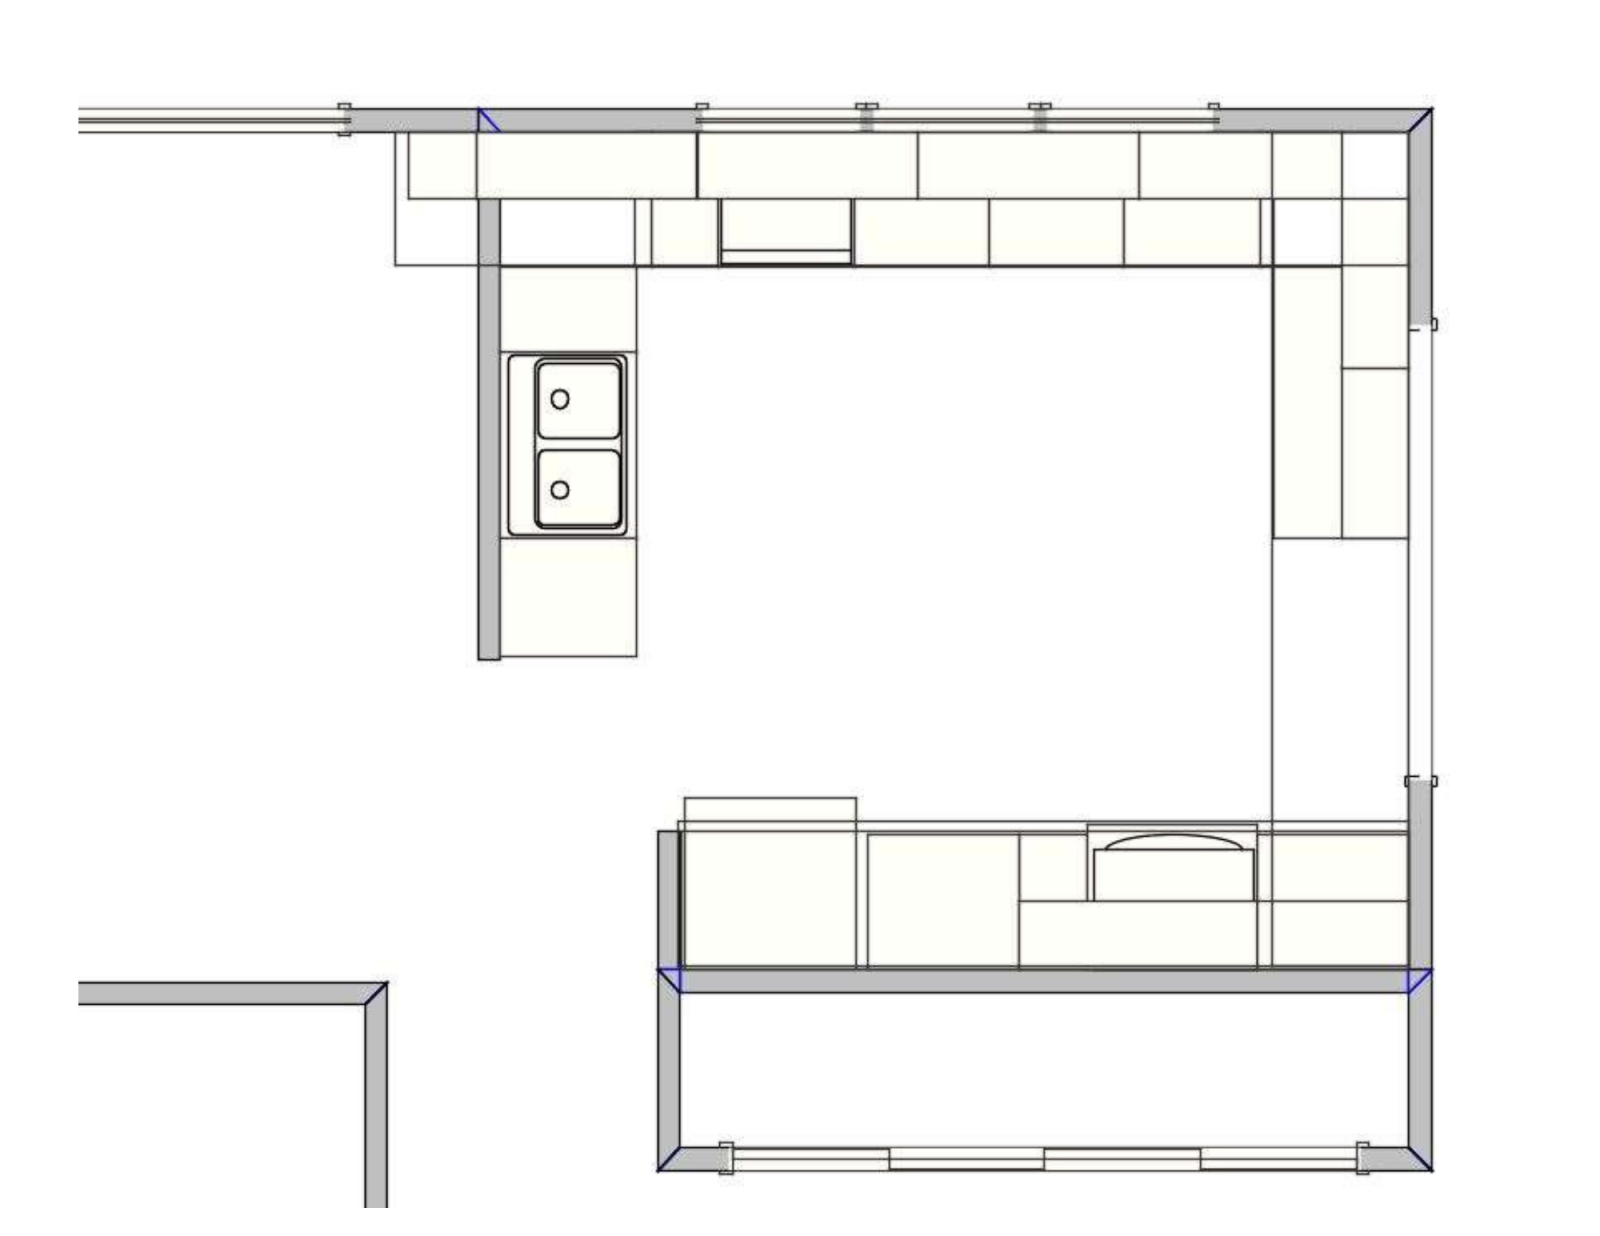
The biggest hurdle in this project was the bones of the house itself. This portion of the home was built on a solid concrete slab on grade, making the relocation of any mechanicals extremely difficult. To keep the project within budget, it was vital to keep the plumbing exactly where it was.


However, modernizing the appliances required some creative gymnastics. Supplying power for the new range and wall oven meant we couldn’t just drop a wire down a wall cavity. Our team had to build a shallow false wall around the kitchen window just to house the electrical run. The actual wiring to the panel had to be mounted to the outside of the house, safely wrapping around two sides in conduit.
The Solution & Materials: Natural Tones and Clever Carpentry
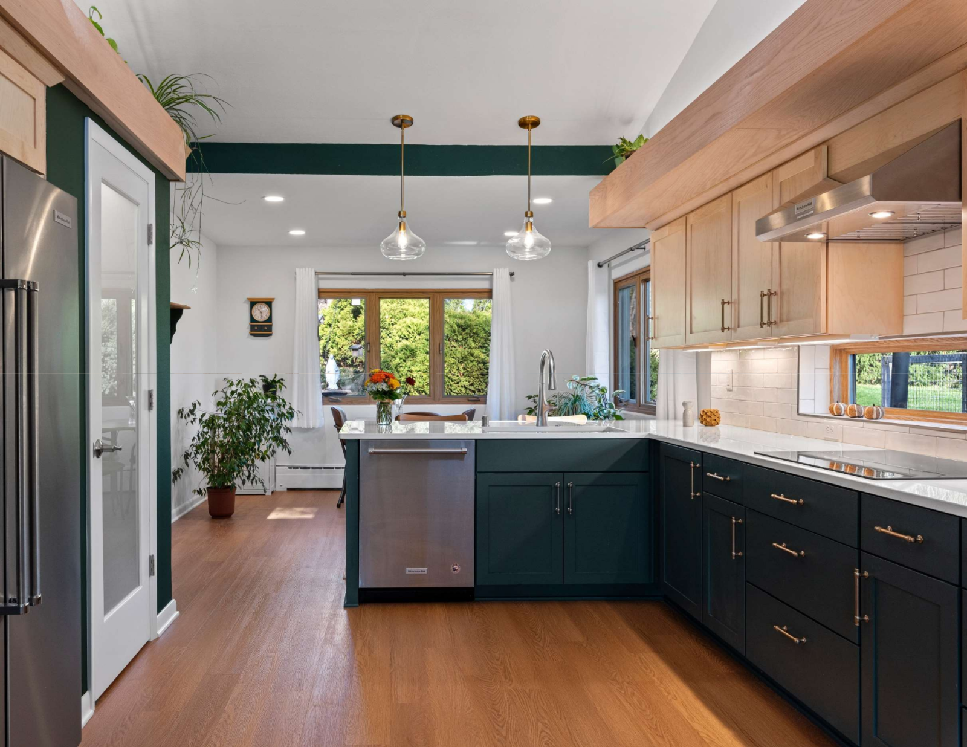
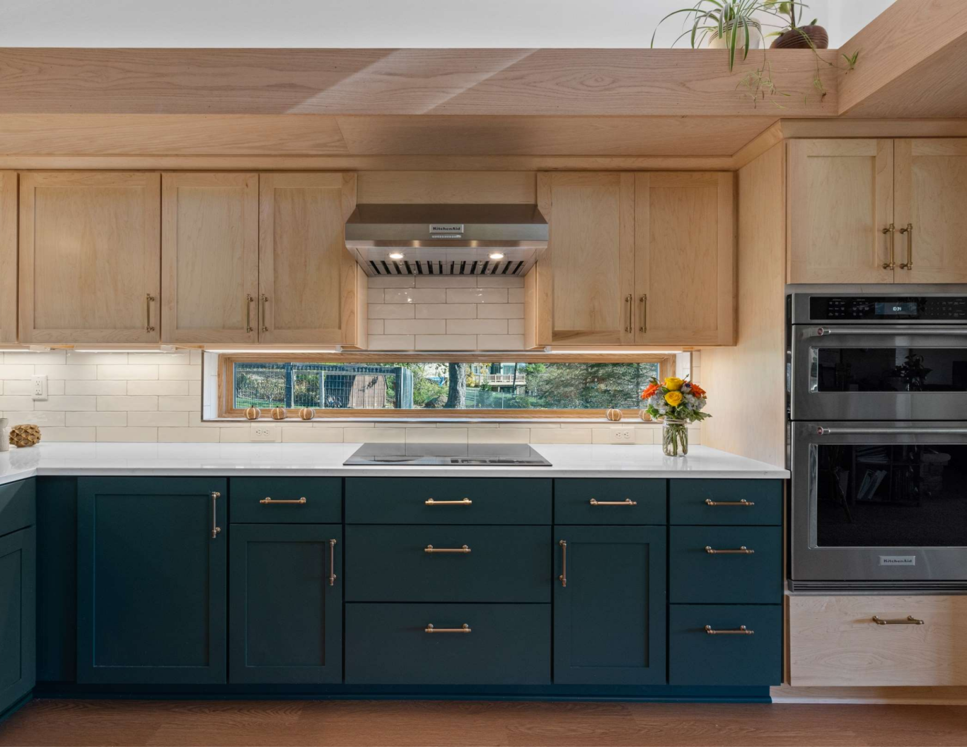
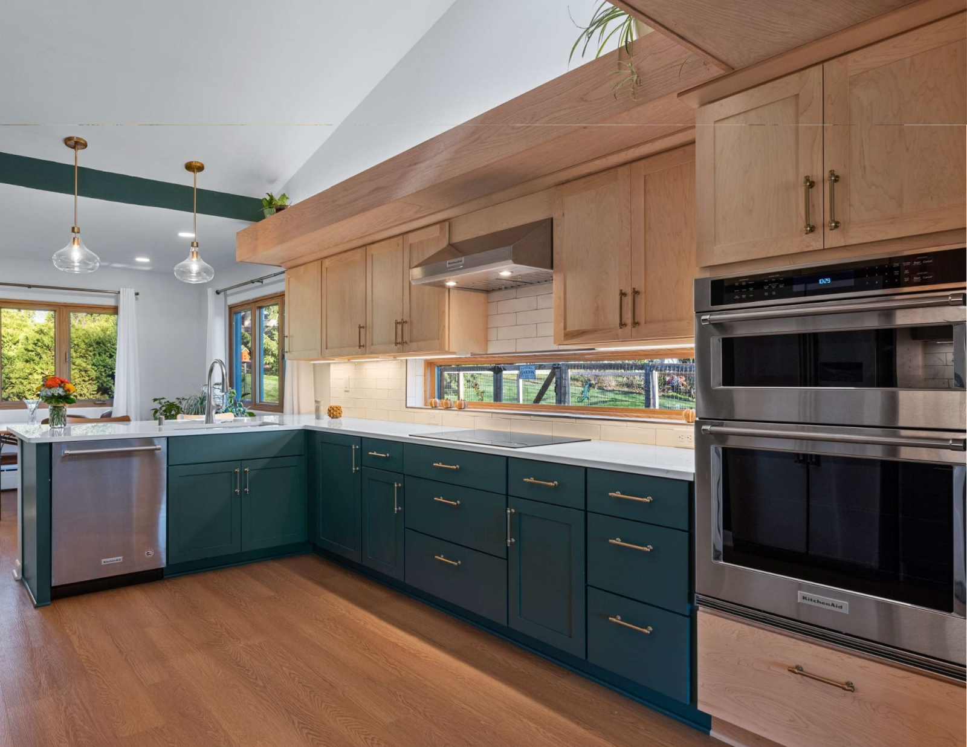
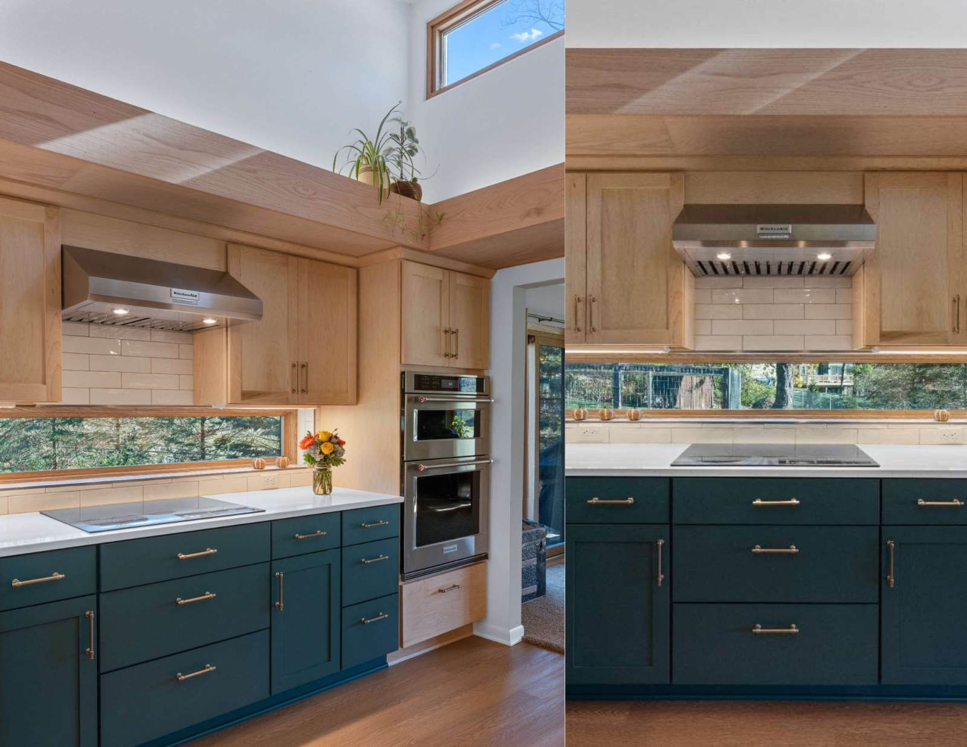
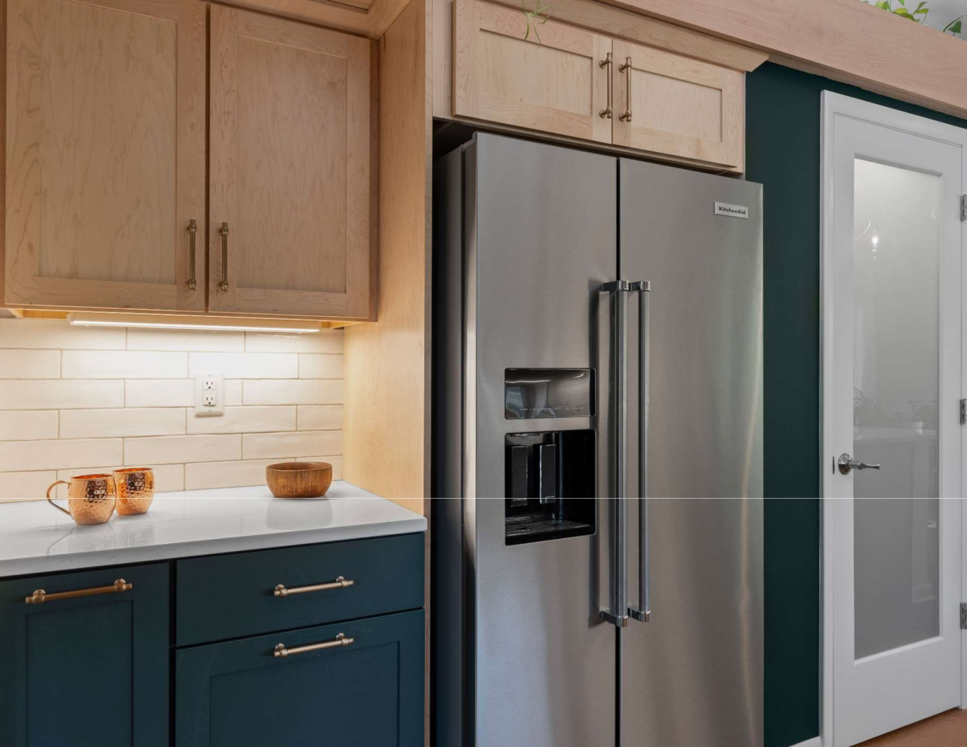
Rather than fighting the home’s original vibe, we leaned into it with modern materials. We installed stunning new green base cabinets that perfectly coordinated with the existing green tones in the space. We paired these with neutral maple upper cabinets, allowing the grain of the home’s existing red oak to flow seamlessly around the kitchen perimeter.
To solve the flooring dilemma safely and stylishly, we left the old tiles undisturbed. We installed honey oak wide plank luxury vinyl flooring (LVP) directly over the existing floor, securely encapsulating the potential asbestos tiles while providing a warm canvas for the new cabinets.
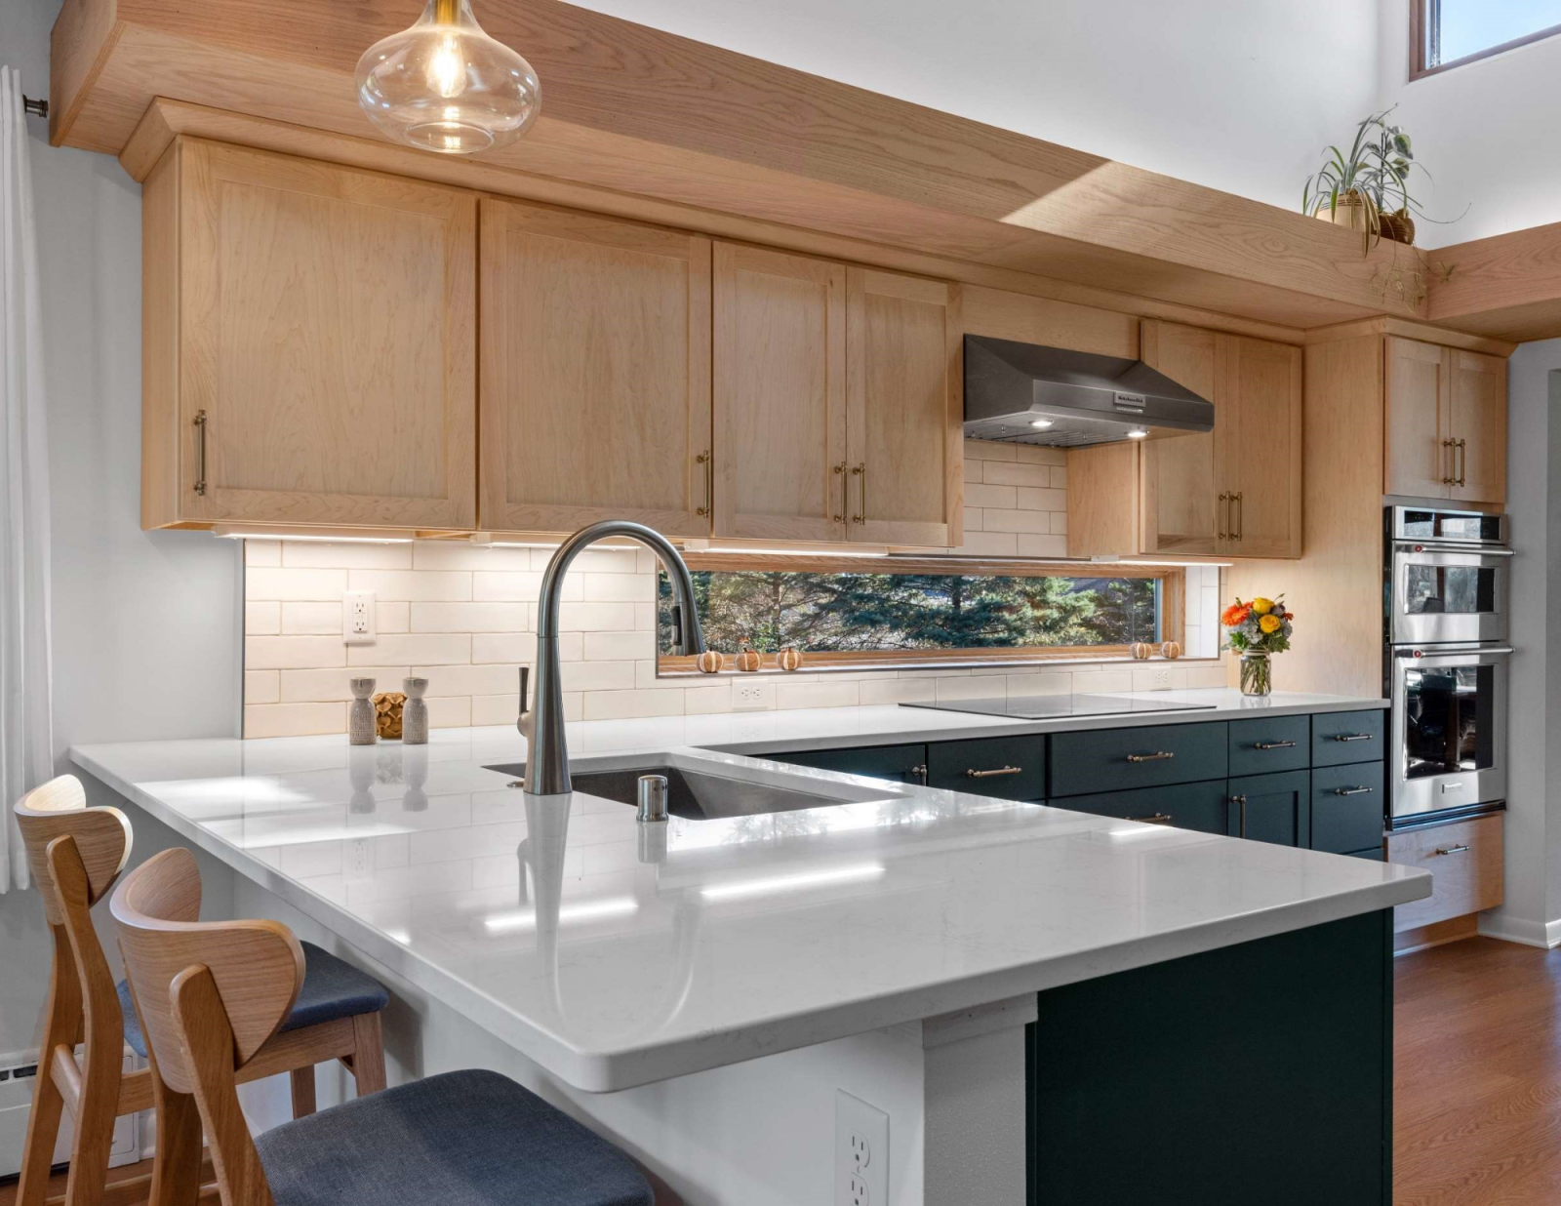
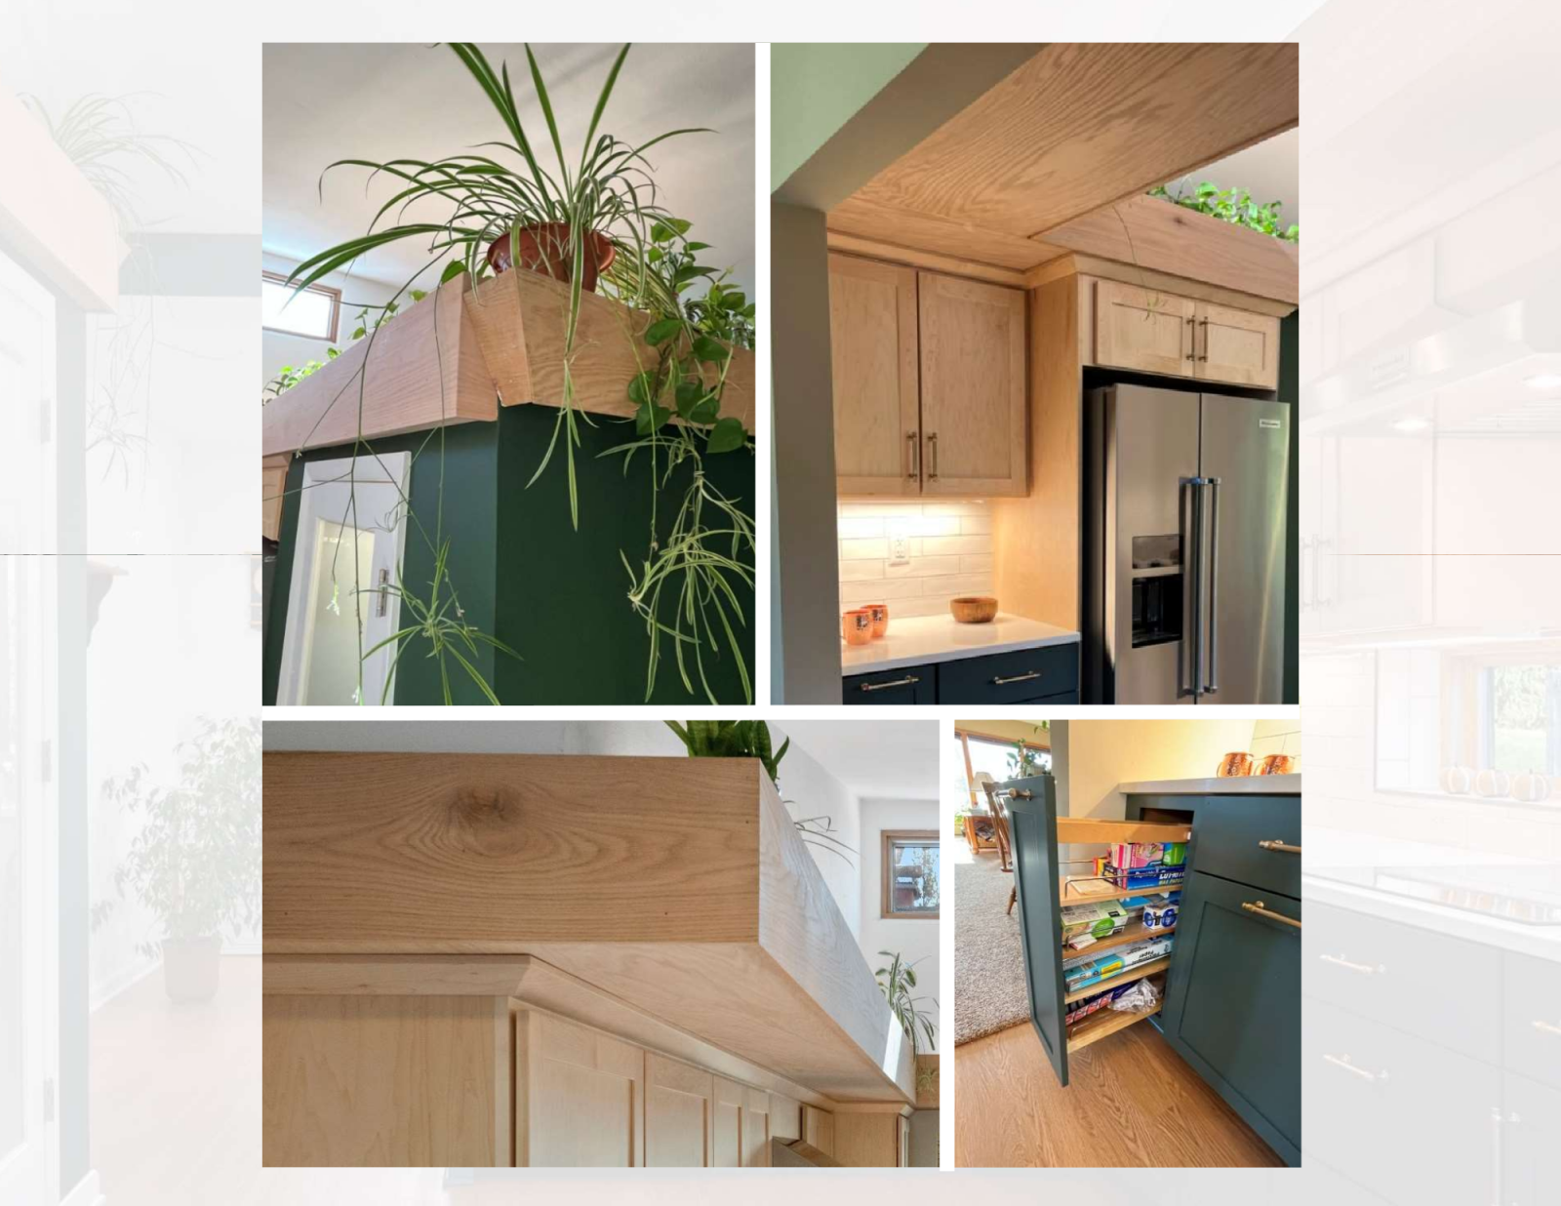
One of the space’s original charms was an open plant ledge with concealed lighting. The owners wanted to retain this feature, so we tore down the structurally unstable old ledge and built a brand-new one with a clean, straight edge.
The Most Obvious Gains: Safety, Storage, and Sills
The functional improvements in this space are massive:
- Safety First: By encapsulating the 9″x9″ tiles beneath the new LVP, the homeowners gained immediate peace of mind regarding potential asbestos exposure.
- Massive Storage: We borrowed space from adjacent double hall closets to create a brand-new walk-in pantry, hidden behind a chic ribbed glass panel door. We also added custom pull-out bottom shelves in the lower cabinets for easy access to daily items.
- The Show-Stopping Backsplash: We replaced the original triple window with a new non-operable window that sits right in the backsplash. We wrapped the elongated subway tile splash right into the window jamb, creating a tile sill that can be effortlessly wiped down after cooking.


In the end, this Hales Corners kitchen finally matches the beauty of the neighborhood around it—proving that with a little creative electrical work and some gorgeous green cabinetry, any 1960s quirk can become a 21st-century triumph.