Skip to content
When the chilly winds whip off Lake Michigan and the Wisconsin winter settles over Whitefish Bay, there is nothing quite like a warm, inviting kitchen that smells like freshly baked cookies. Luckily for our crew, that’s exactly what this project delivered.
Having previously remodeled a larger kitchen with us, this wonderful client made us her very first call when she closed on her new condo. Moving into this “forever” home on a beautiful tree-lined street near her son, she was finally ready to get the exact kitchen she had always desired. Our design staff and crew were absolutely thrilled to hear from her again; she is such a genuine and sweet person that everyone was eager to put in the extra effort to ensure she was perfectly pleased with the results.
This was our second kitchen project with this self-proclaimed “little old lady” (her words, not ours!). While she may be sweet, she certainly didn’t mince words when it came to the existing condo kitchen.
The Challenge: Traffic Jams and The “Ugliest Countertop”
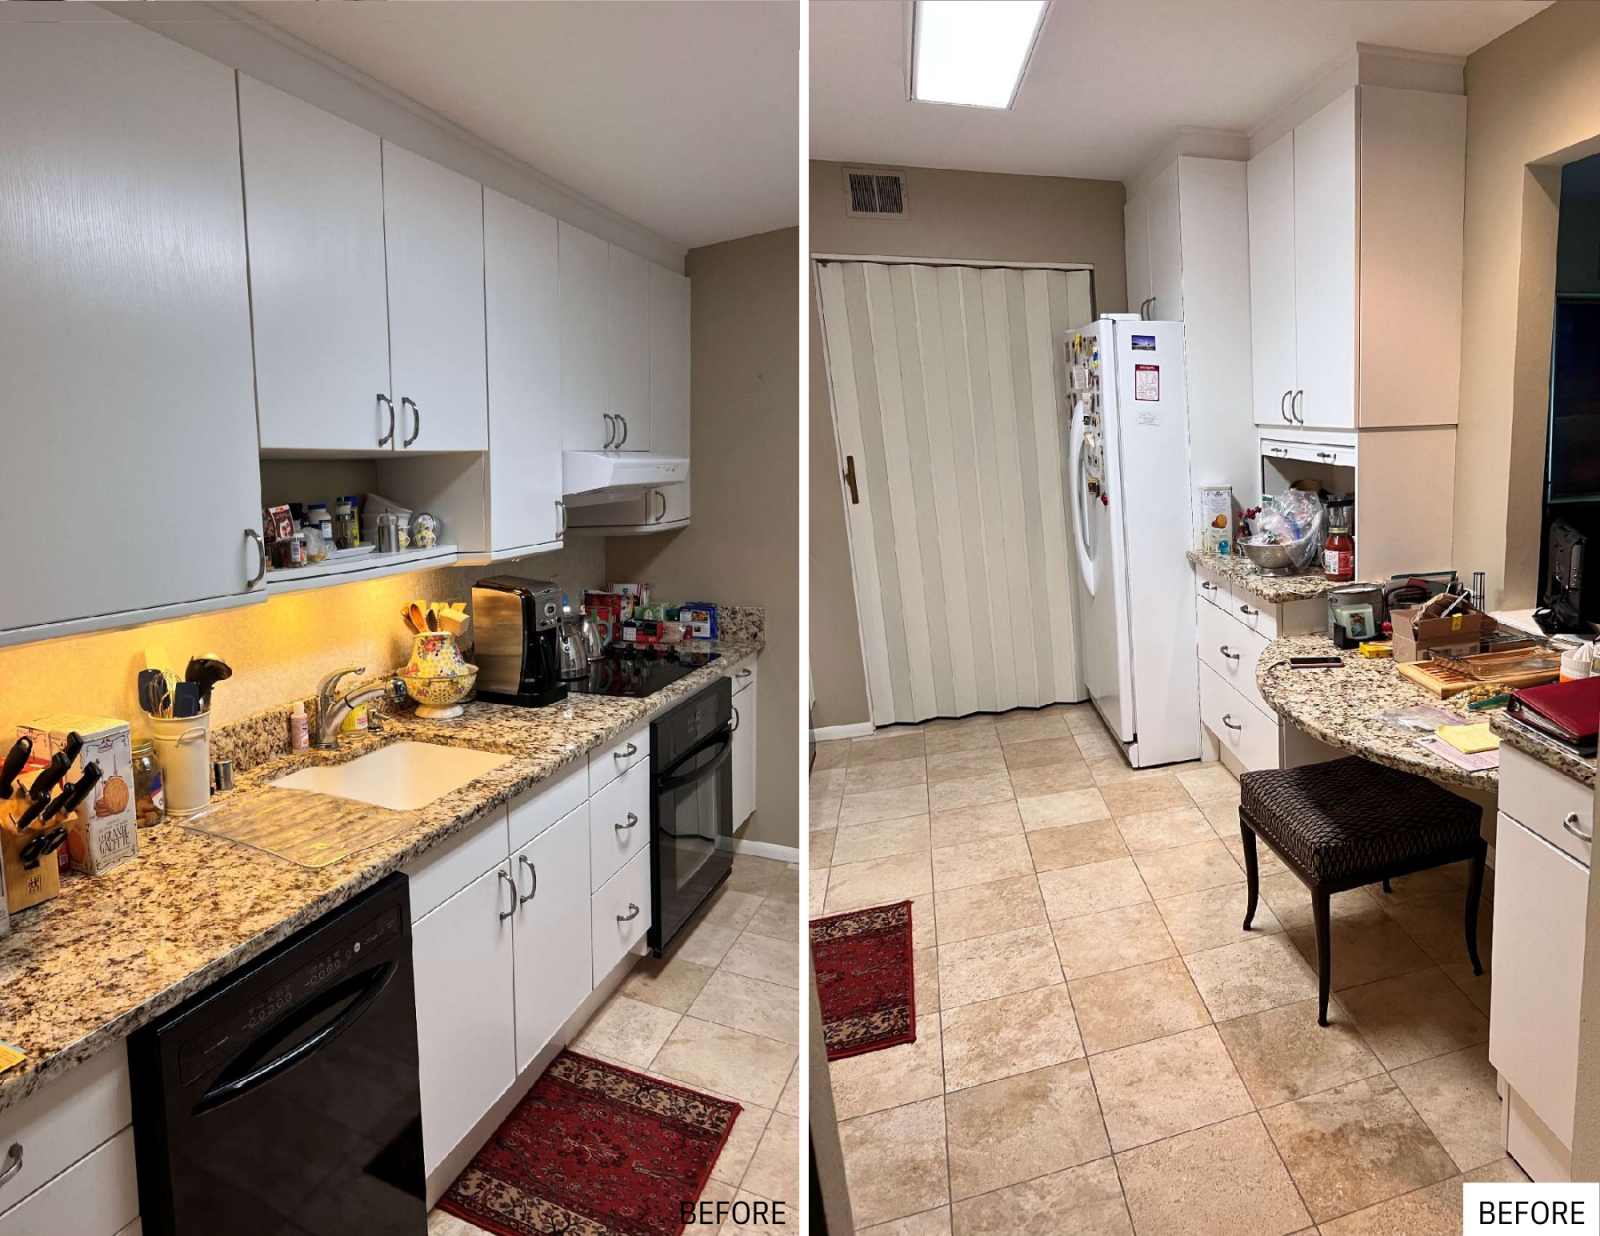
The original kitchen was suffering from a bit of an identity crisis and some serious functional flaws. The problems included:


- The “Ugliest Countertop” Ever: The client absolutely hated the existing granite countertops. In fact, her very first question to us was, “Is this the ugliest countertop you’ve ever seen?”.
- Half-Baked Appliances: The appliances were waving the white flag. The range hood’s light worked, but the fan refused to spin. A few stove burners worked, but the oven was completely out of commission.
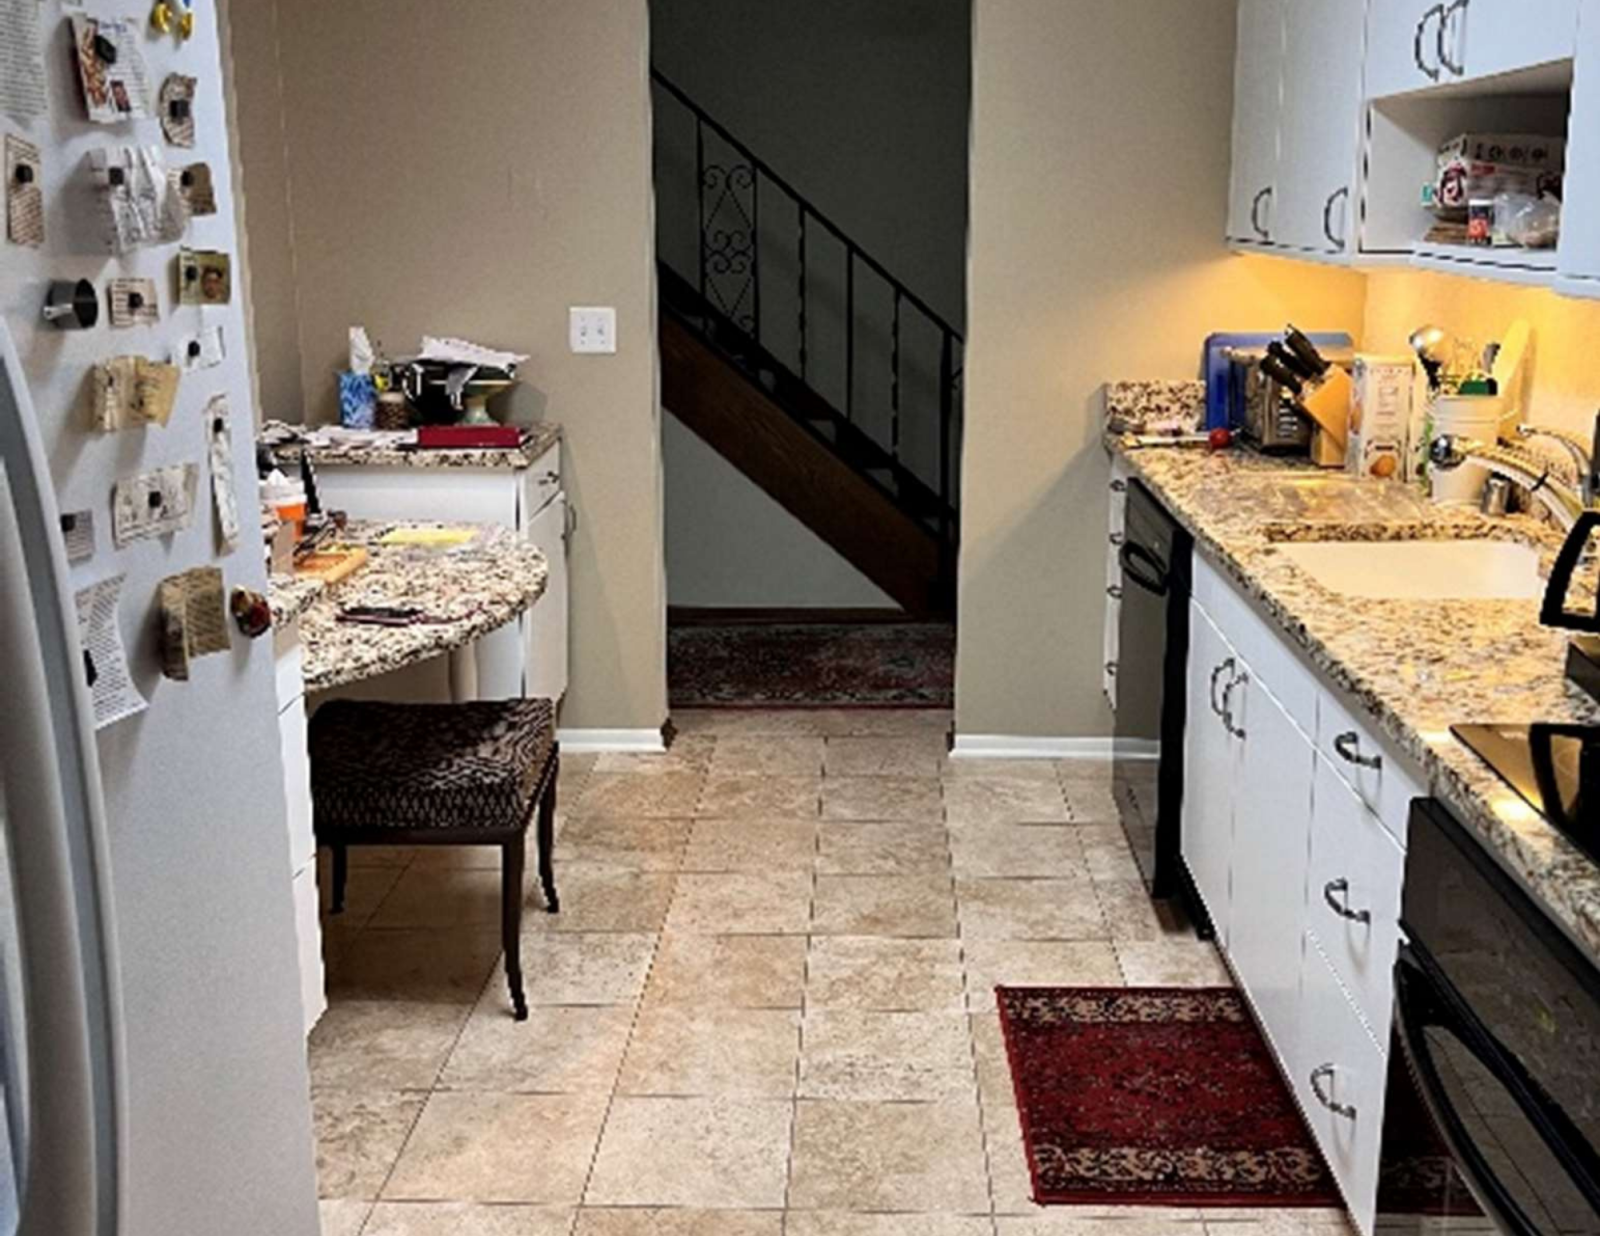
- The Traffic Jam: The layout was tight. After our first meeting, it was abundantly clear that she desperately needed more breathing room around the doorway leading into the laundry room.
- Wasted Space: The previous owner had dropped the countertop at the pass-through to table height to accommodate a wheelchair. While our client liked having an easy spot to eat a meal, the lowered counter sacrificed a massive amount of potential storage space.
- The Biggest Challenge: The ultimate challenge was maximizing the relatively compact footprint of the condo to ensure every single cabinet had a specific purpose with absolutely zero wasted space. We also needed to make the space highly accessible and ergonomic for her daily use, while preserving the existing flooring to protect her budget.
The Solution: Warm, Contemporary, and Purpose-Driven
We completely reimagined the space into a Warm Contemporary marvel, checking every box on her wish list while maintaining a cohesive look with the rest of her home.

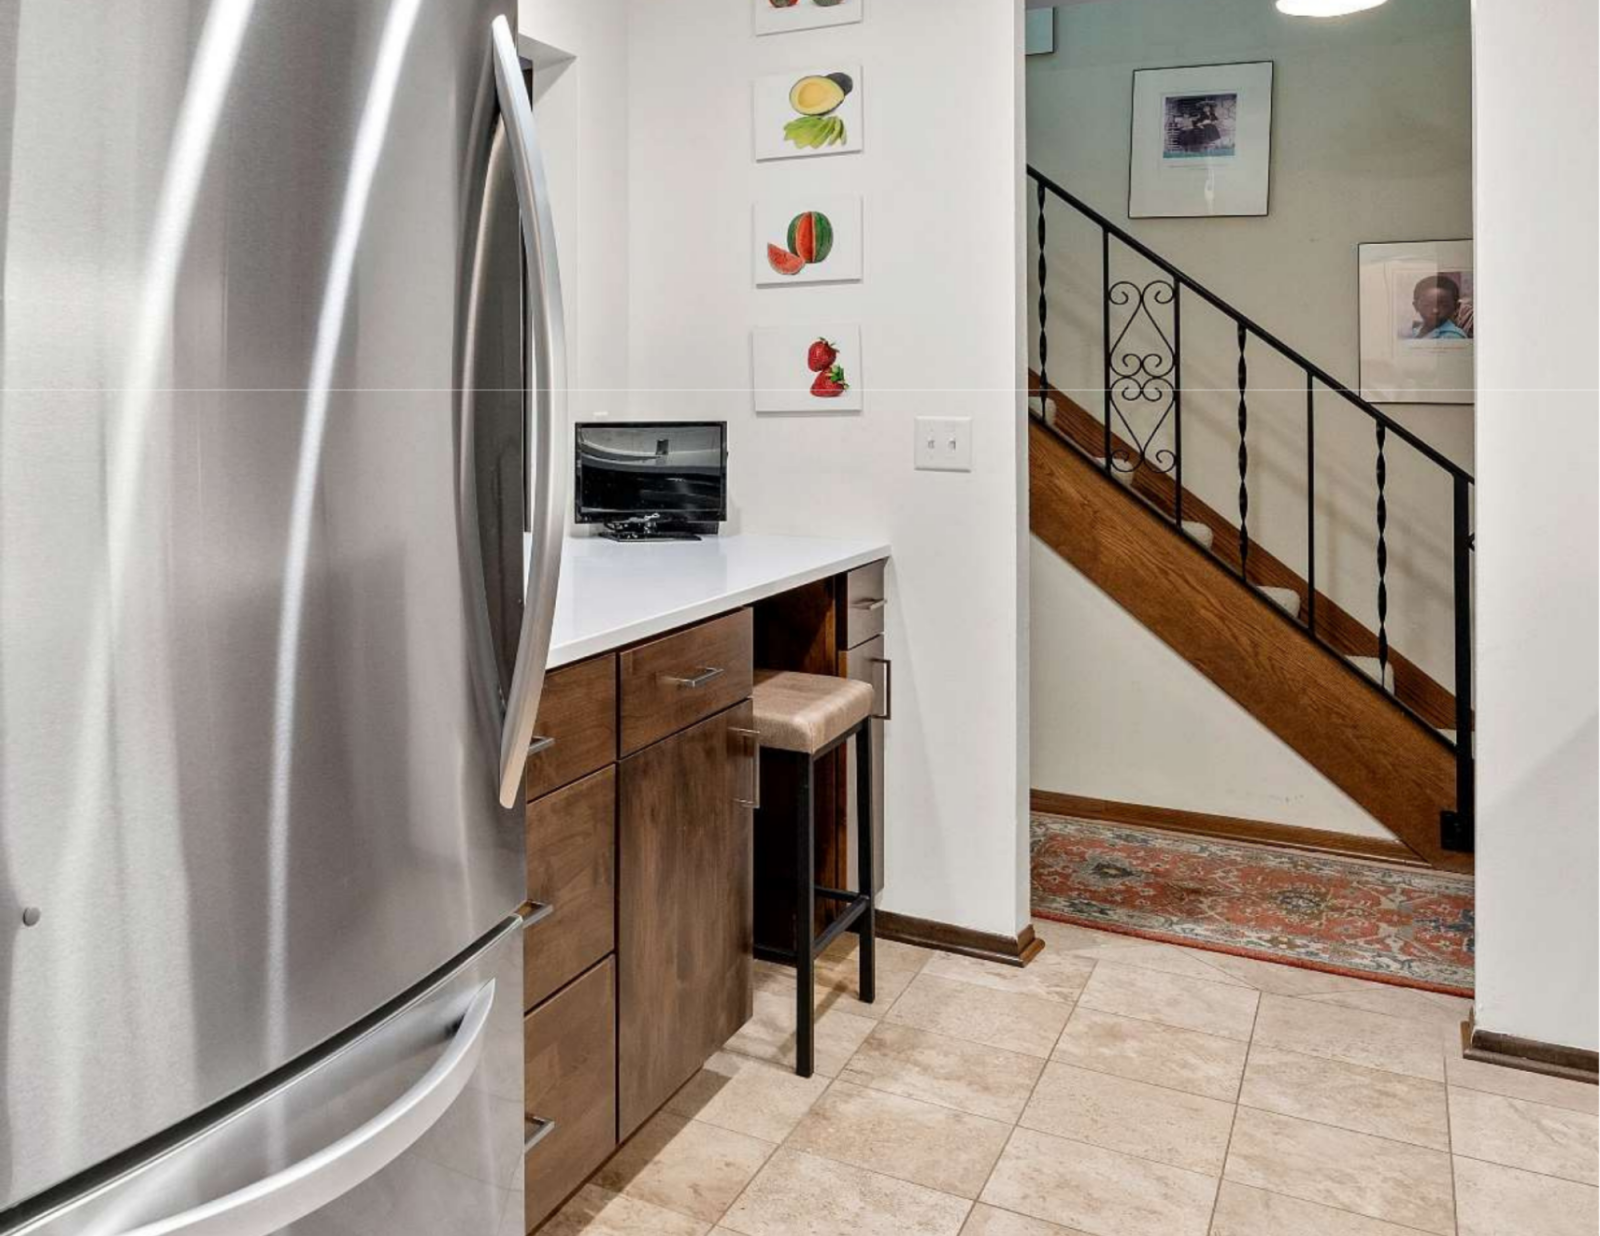
- Strategic Layout Shifts: We solved the laundry room traffic jam by shifting the refrigerator further down and adding a brand-new pantry.
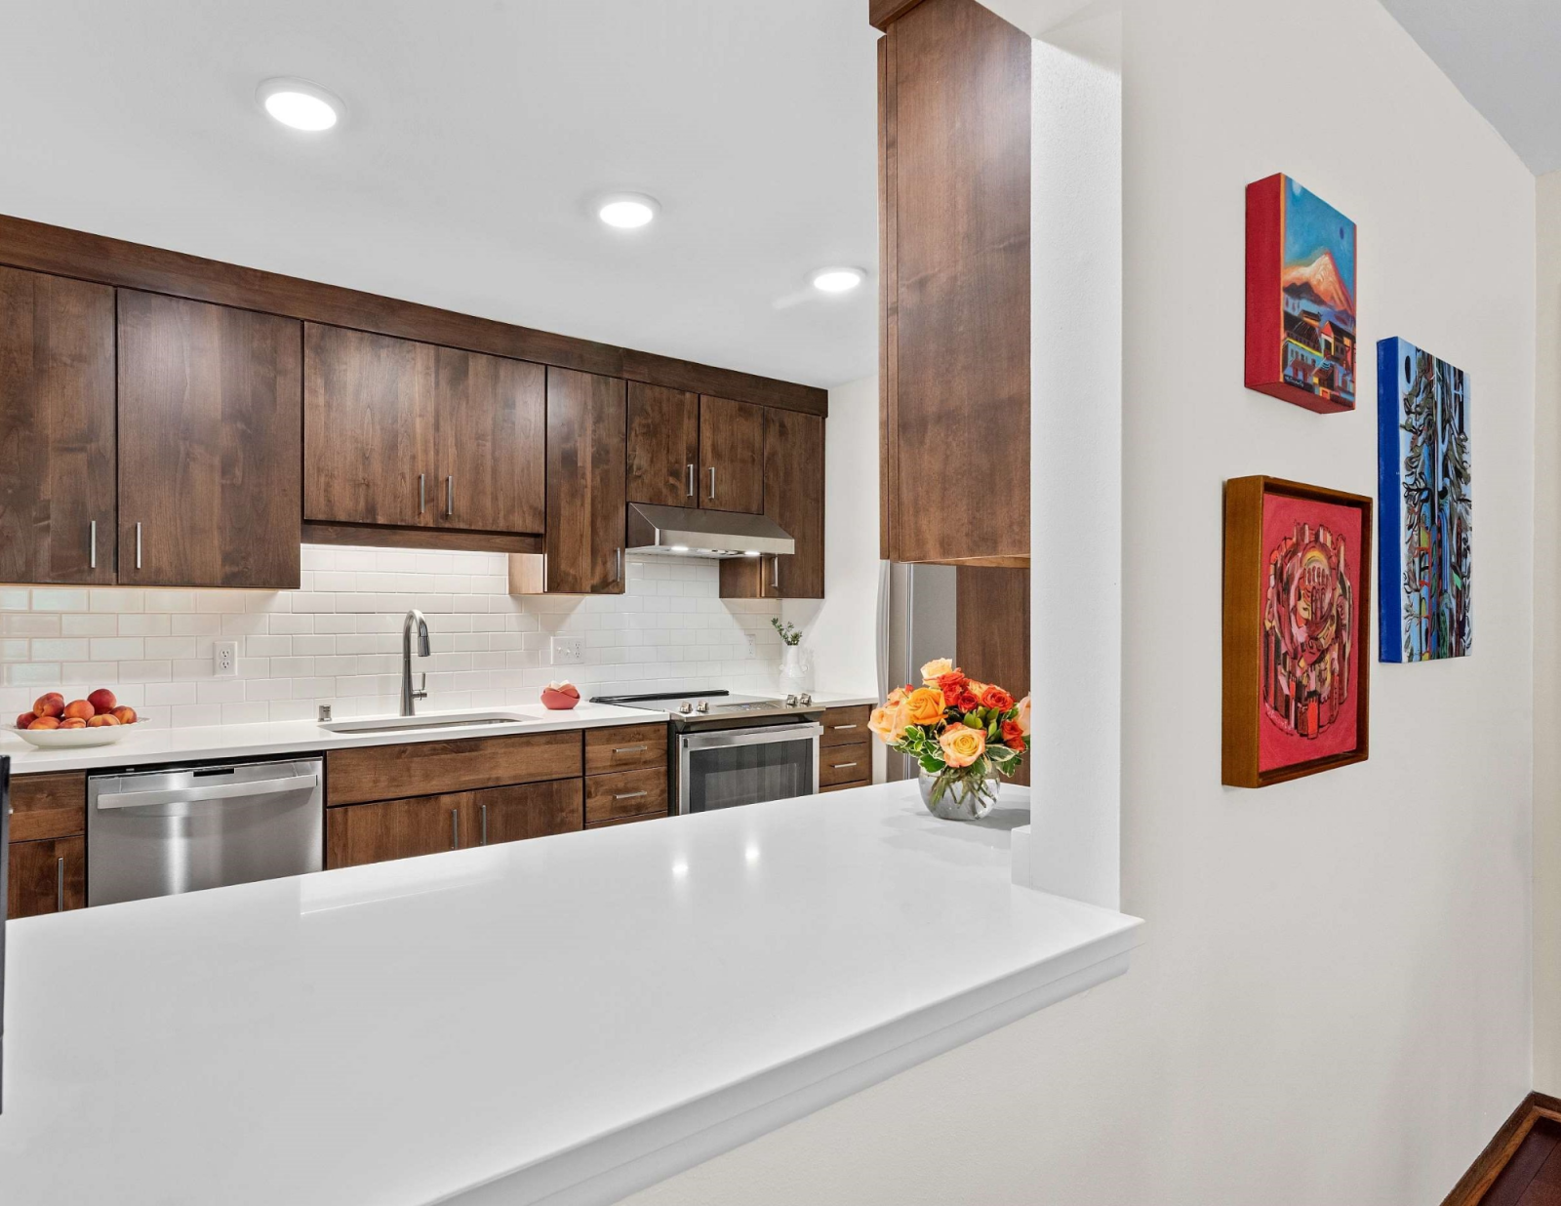
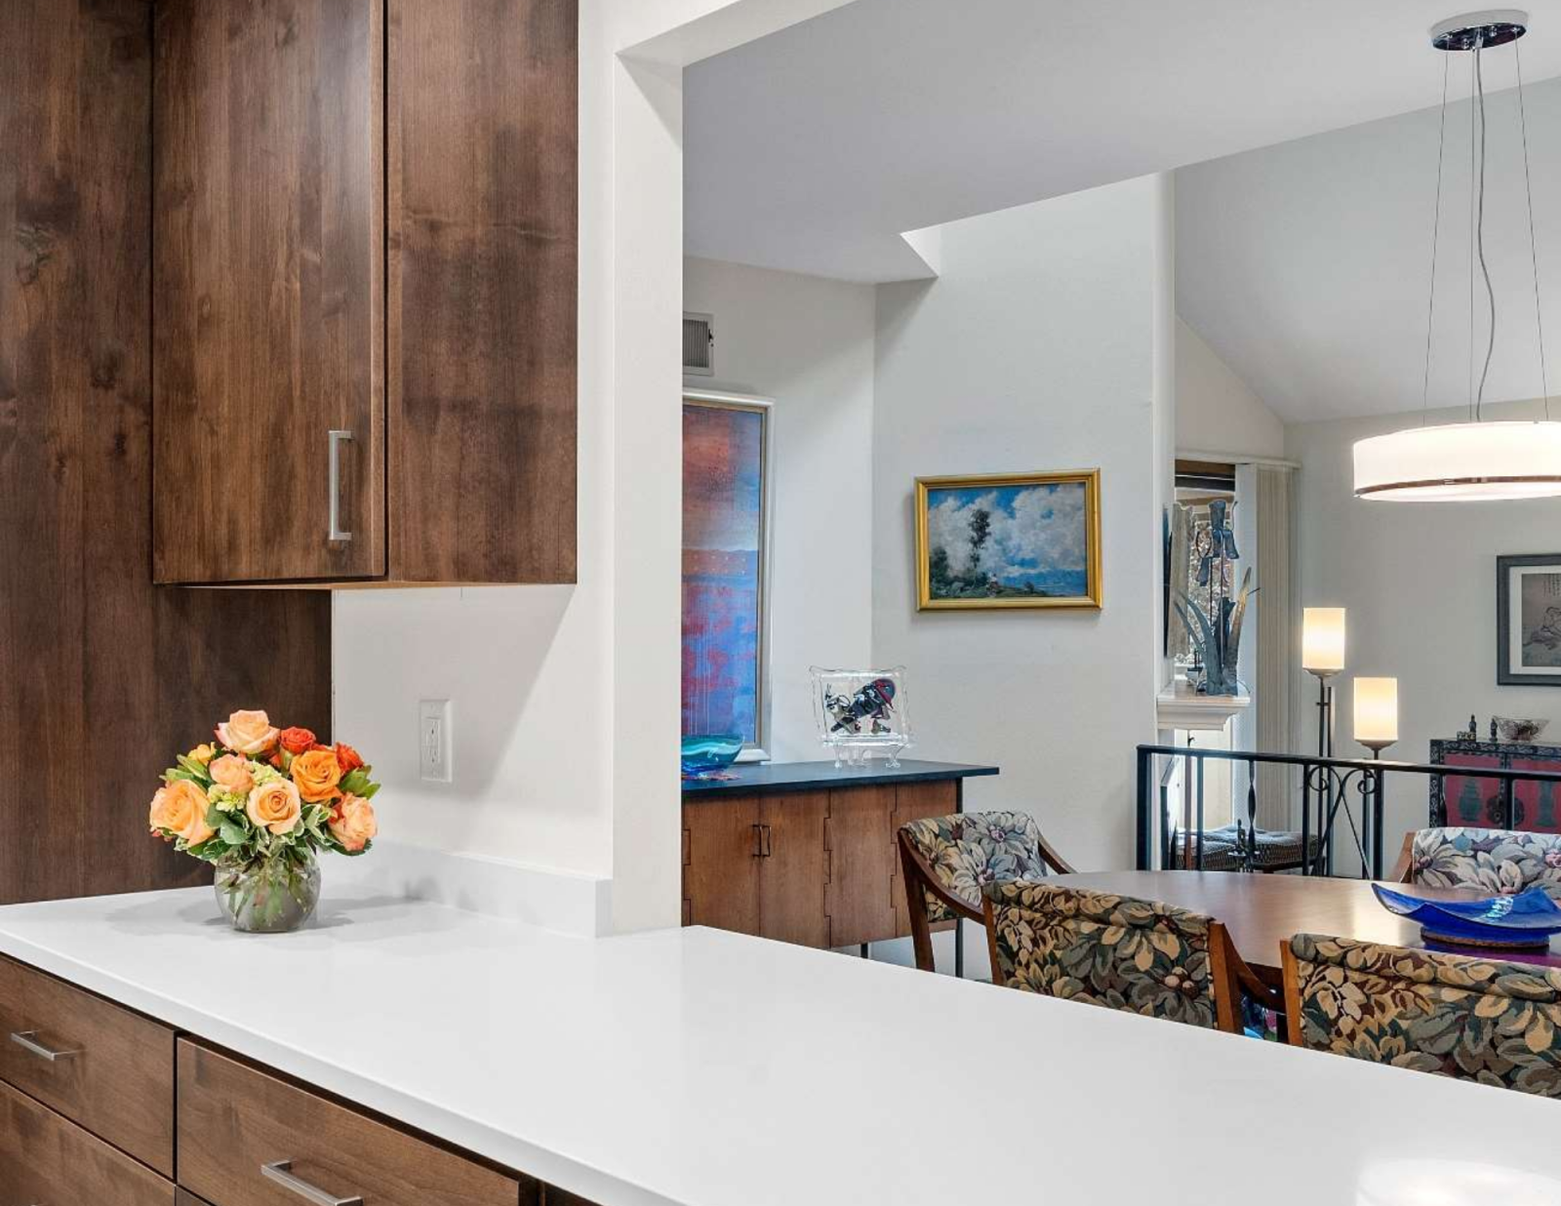
- Goodbye Dropped Counters, Hello Storage: We replaced the dropped wheelchair-height table with a clean, continuous countertop that extended into the dining room opening, adding both usable work surface and base cabinets for much-needed storage. We then added a counter-height stool so she still had her perfect spot for a quick meal.
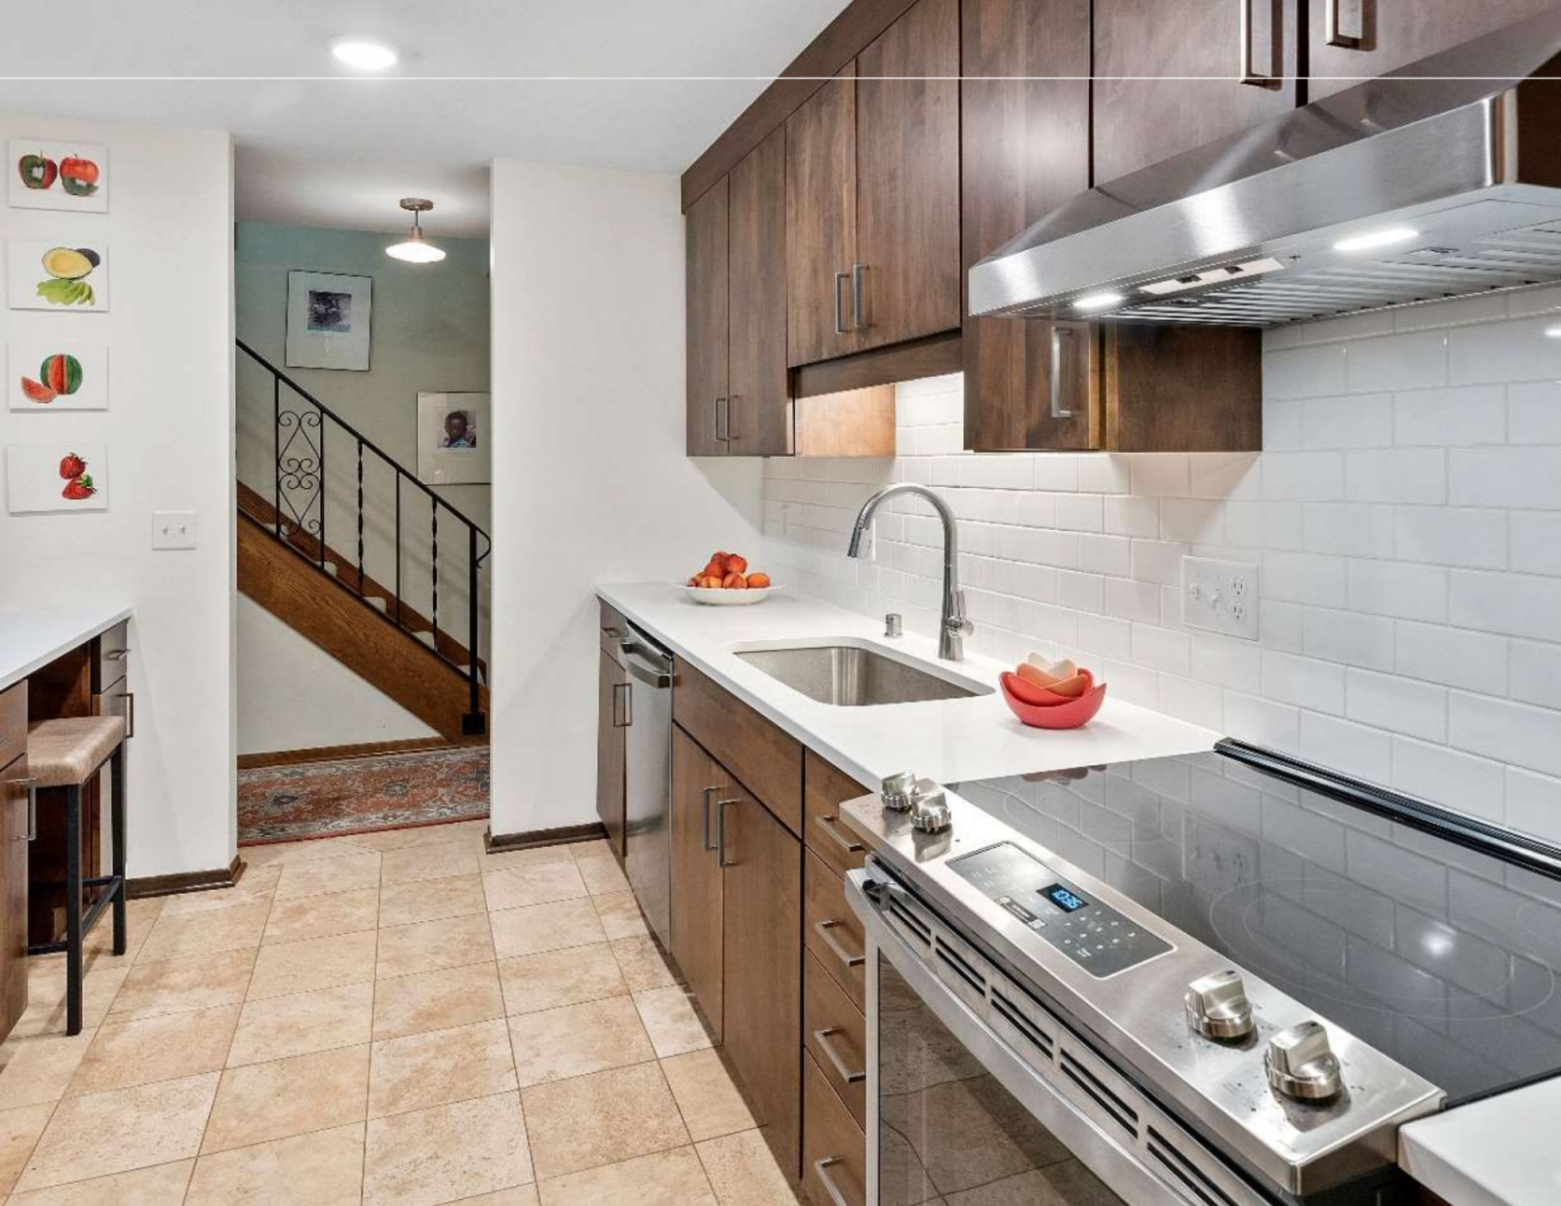
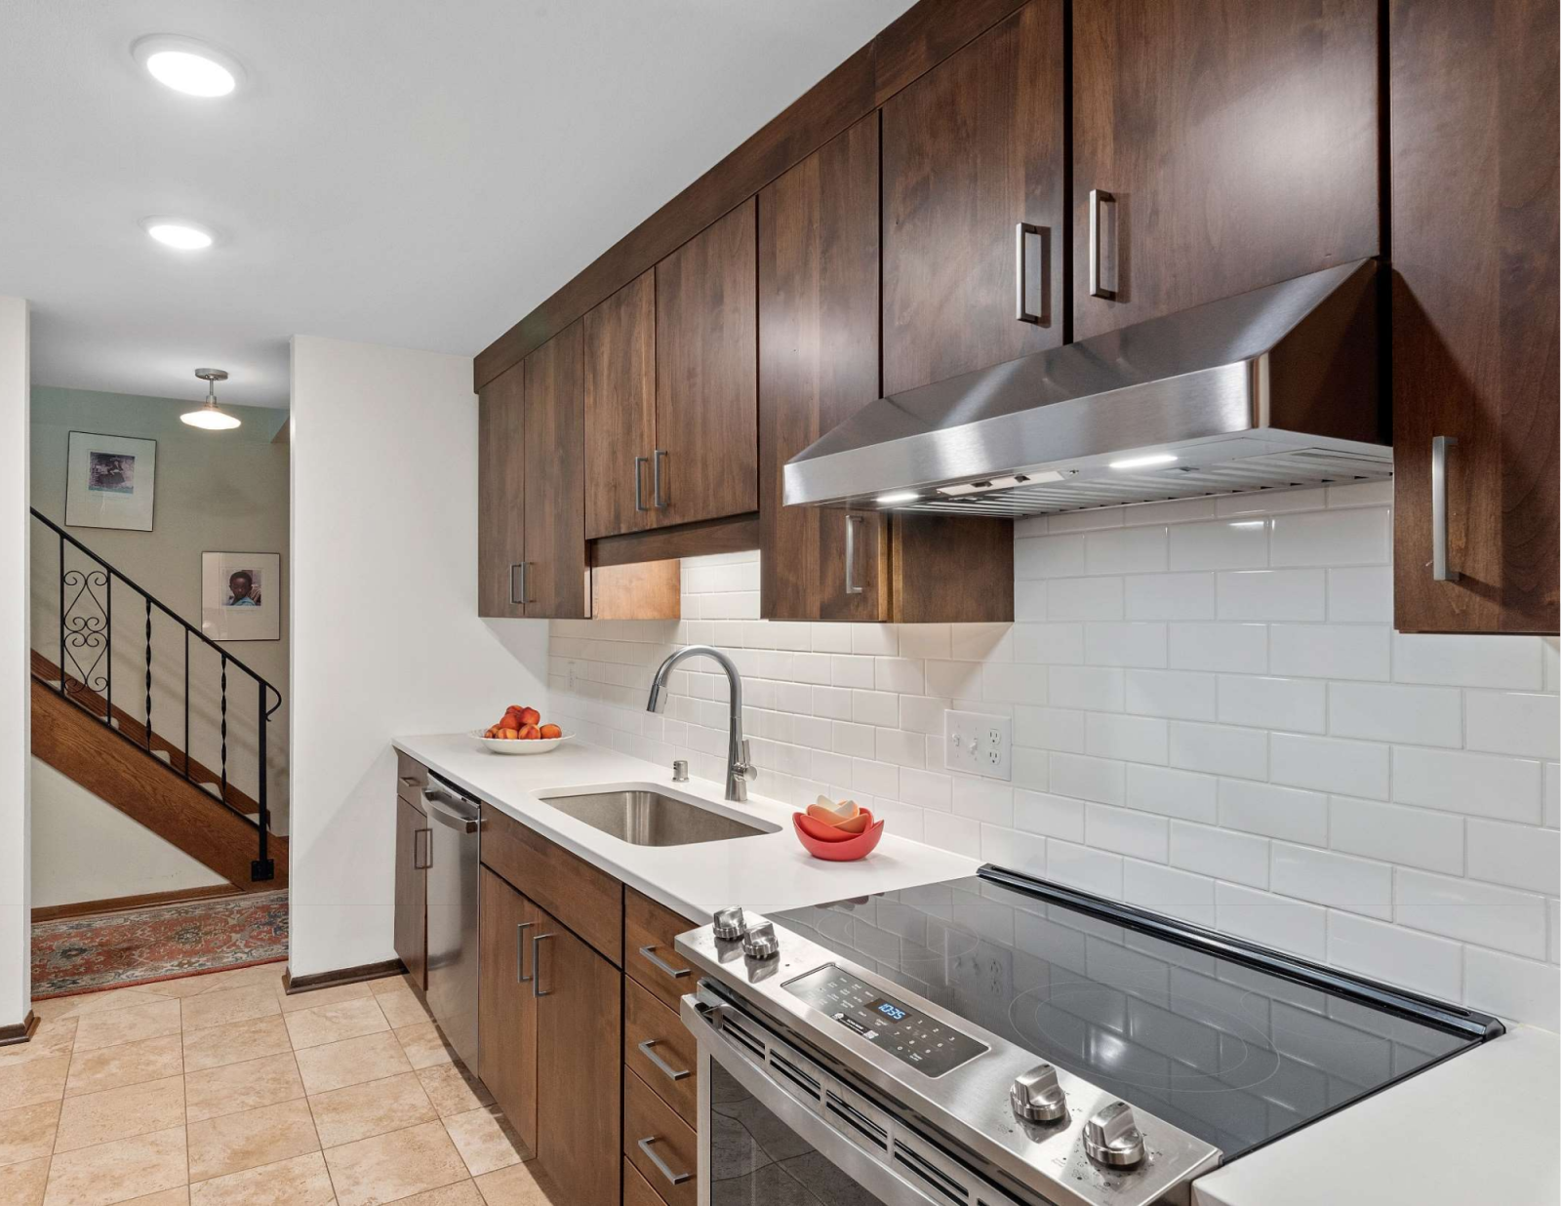
- Custom Cabinetry: The new cabinets feature a custom stain color meticulously chosen to work with her existing stone floor, the wood trim throughout her condo, and the beloved furniture she and her husband purchased when they were first married in the 1960s.
- Crisp, Clean Finishes: To remedy her hatred of the old granite, we installed a simple, solid color white quartz countertop. She was very specific: no cream, no French vanilla, no champagne—just crisp white. We paired this with a simple white subway tile backsplash, which she knew from past homes would be the absolute easiest to maintain and keep clean.
- Appliance Upgrades: The oversized, clunky white refrigerator was banished to her son’s garage. In its place, we installed a sleek stainless steel single-door refrigerator with a bottom freezer drawer, which she found much easier to access than French doors (which she noted “kept closing on her”). We also added a 100% functional stainless slide-in range and hood.
- Let There Be Light: We banished a gloomy 4’x1′ fluorescent box fixture and illuminated the room with three recessed LED lights in the center, plus a dedicated light centered over the dining room opening.
The Outcome (and The Obvious Gains)
The transformation is night and day!



- Ergonomics & Accessibility: By carefully selecting appliances like the single-door fridge and ensuring her favorite items are within easy reach, the kitchen is physically much easier for her to navigate daily.
- Budget Efficiency: We successfully retained the existing stone floor that flowed into the foyer, which significantly stretched her remodeling budget.
- Maximum Utility: Not a single inch of space is wasted. The continuous countertop provides ample prep space, and the new layout effortlessly accommodates her daily routines.
Best of all? With her brand-new, fully functional oven installed, she was finally ready to bake our crew some cookies. We’d call that a deliciously successful project!