Skip to content
Company: AB&K
Project Details: Complete structural kitchen remodel, expanding a cramped 1970s galley layout into an open,
Introduction: Empty Nesters Ready to Spice Things Up
When you live in Franklin and the winter snow starts piling up outside your window, the kitchen naturally becomes the warm, beating heart of the home. But for empty-nesters D & C, their kitchen was feeling a little less like a cozy haven and a little more like a 1970s time capsule. After raising their family and launching their kids into the world, it was finally time for an upgrade. As employees for a nationwide spice company, they knew a thing or two about flavor—but their existing kitchen was definitely lacking in zest.
The Challenge: The Case of the Tiny Turkey
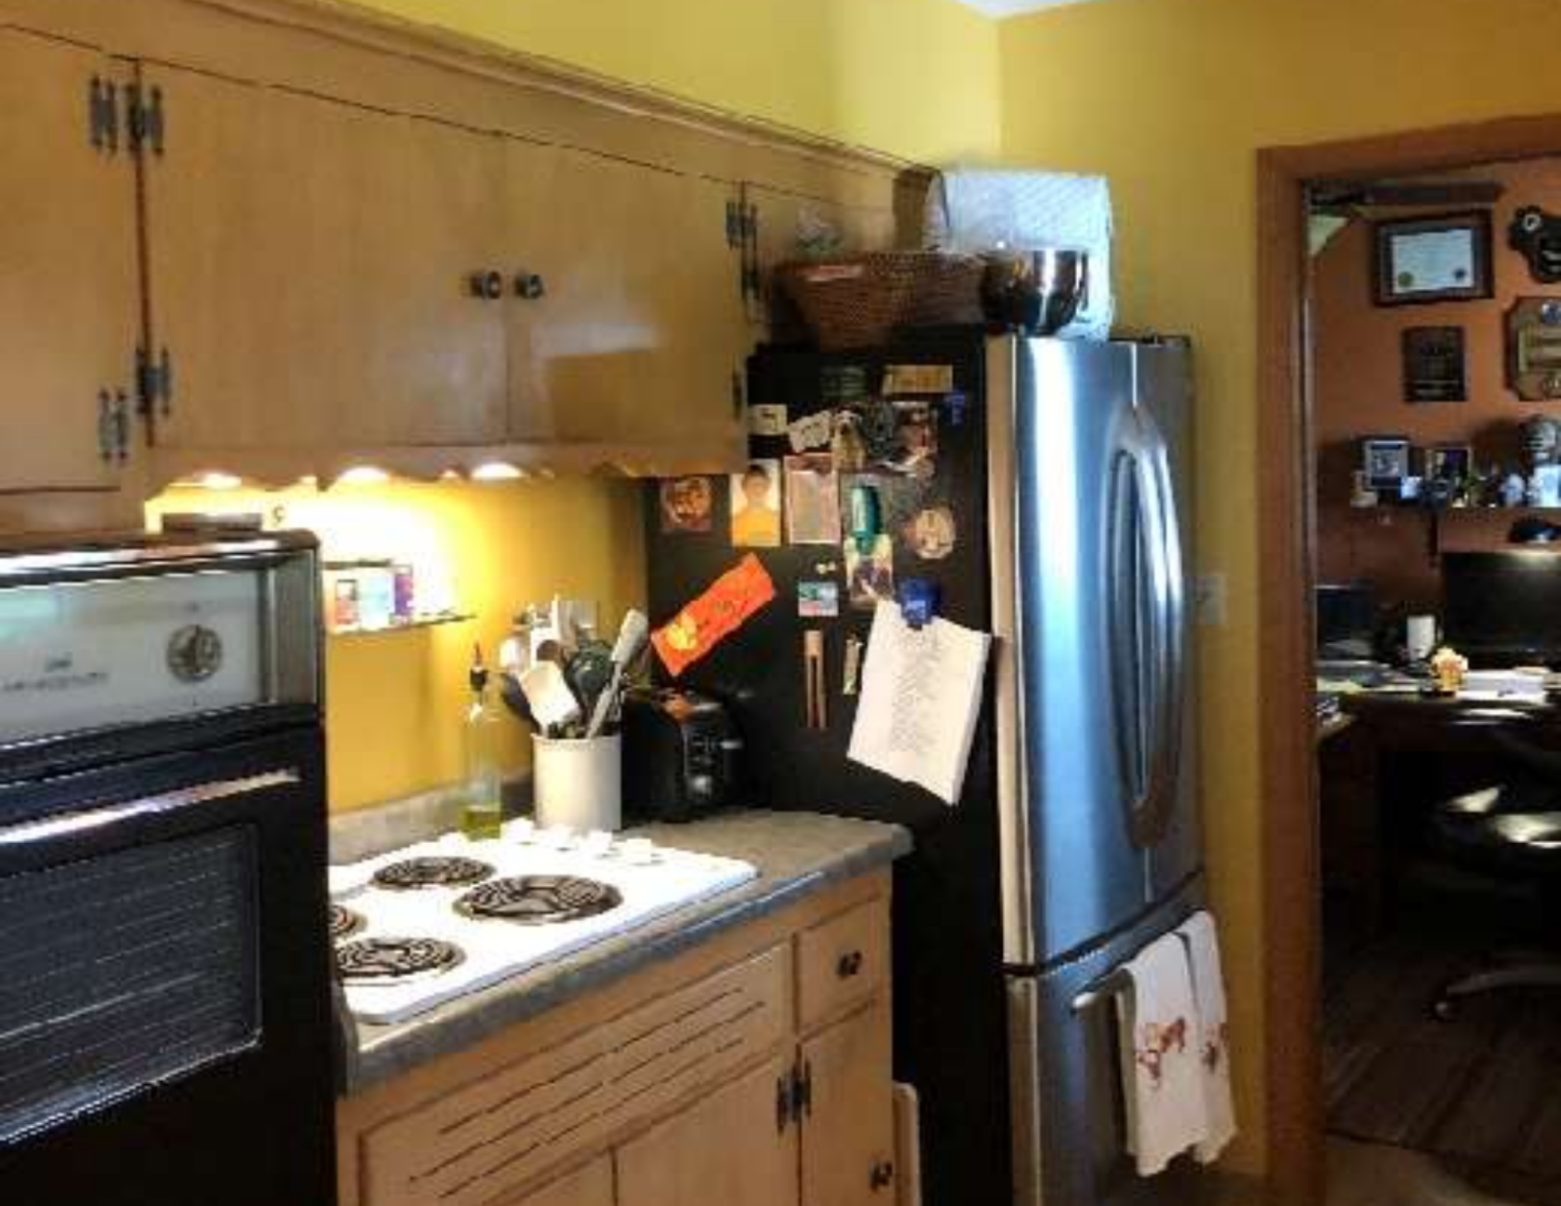
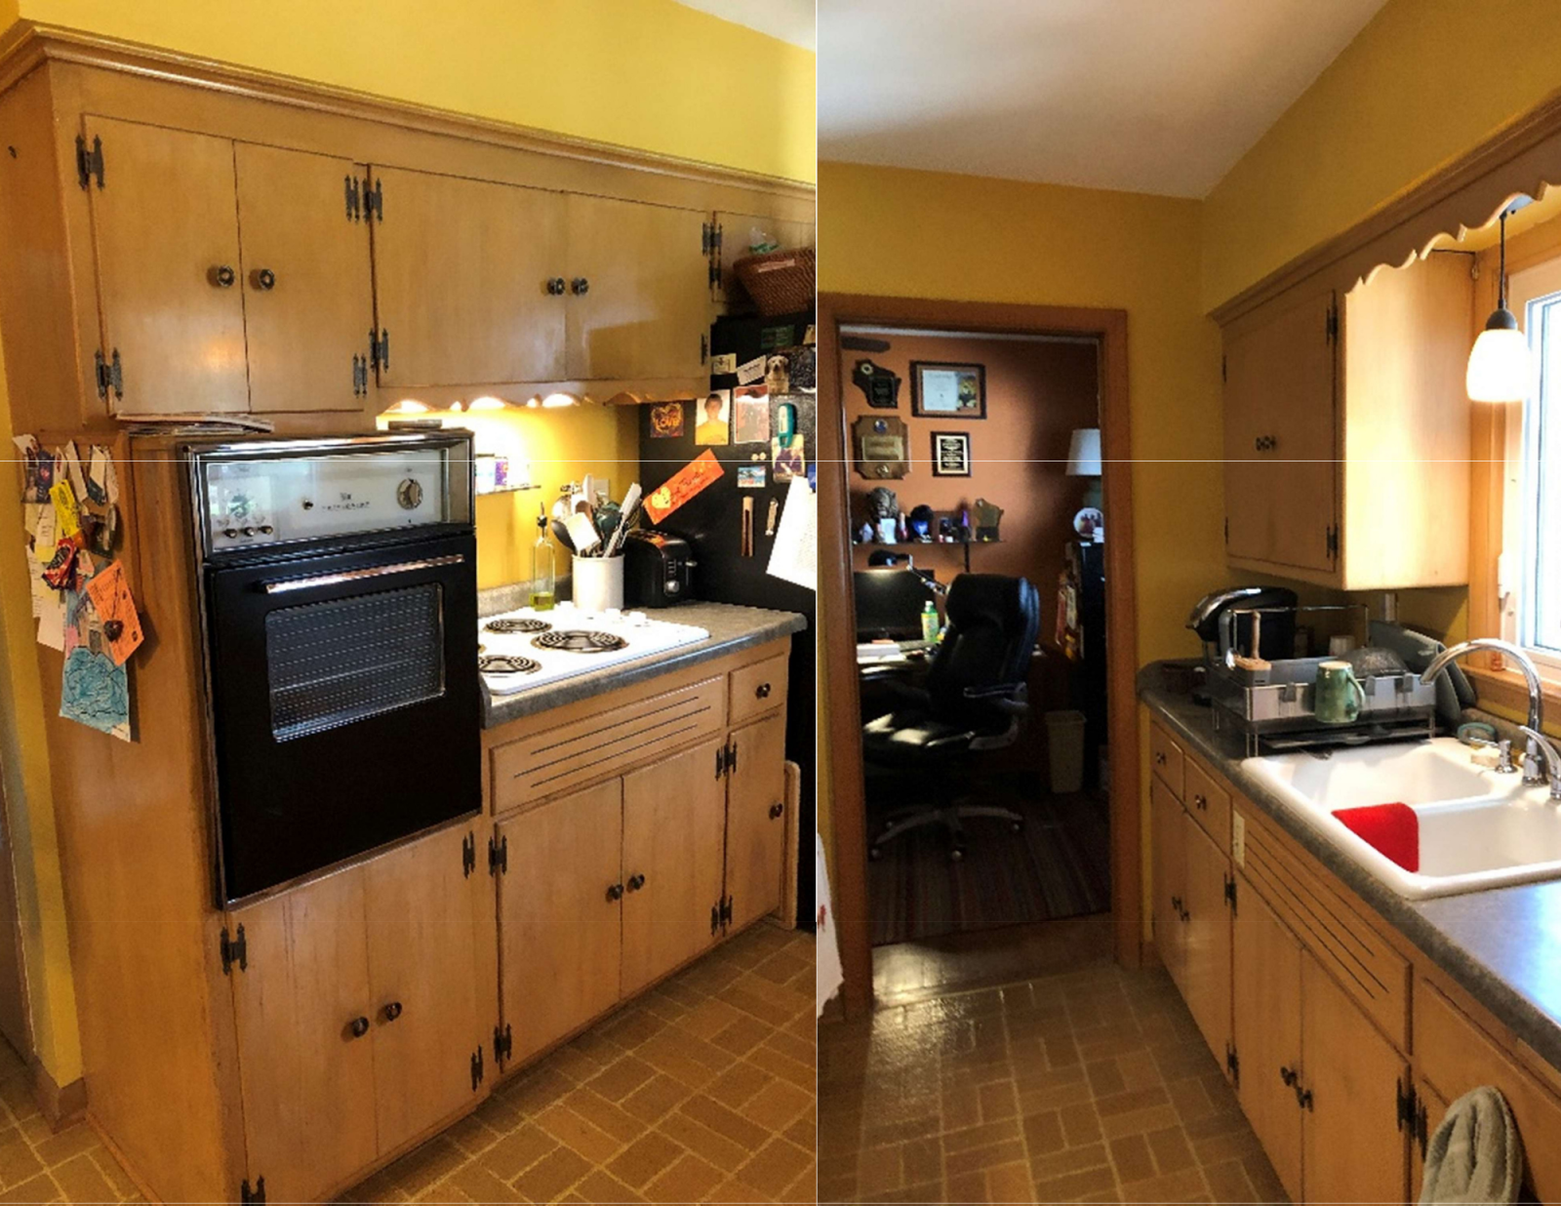
D & C were operating in a kitchen mostly original to the early 1970s. While the cabinets were miraculously still holding up with hinges intact, the space felt incredibly tight.


Here were the main hurdles:
- The Tiny Oven: Their existing wall oven was less than 24 inches wide—barely large enough to accommodate a modest Thanksgiving turkey.
- The Galley Gridlock: The couple initially believed they were entirely locked into their restrictive galley configuration.
- The Space Invaders: A clunky chimney, a small pantry, and dropped soffits were stealing valuable real estate and making the kitchen feel claustrophobic.
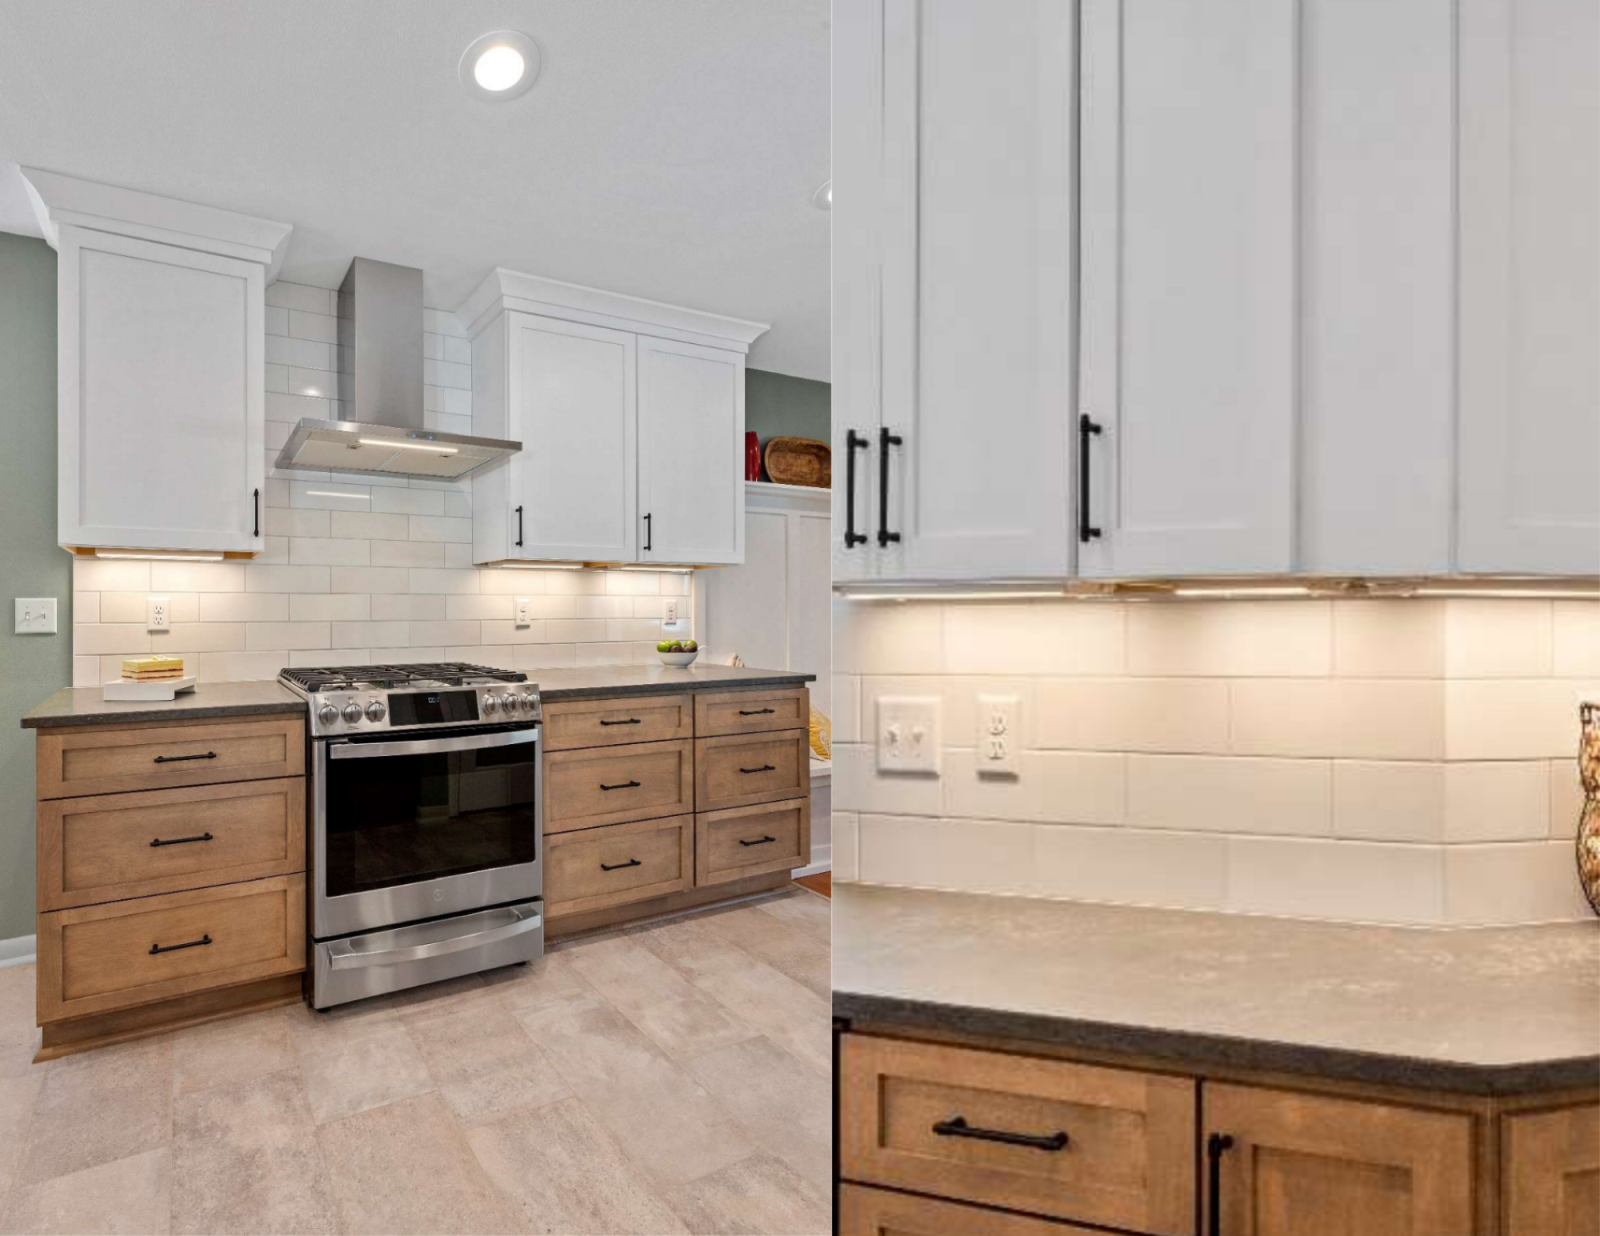
- Outdated Tech: They were stuck cooking on an old electric coil cook top and desperately wanted to upgrade to a gas range.
The Solution: A Recipe for Light and Bright
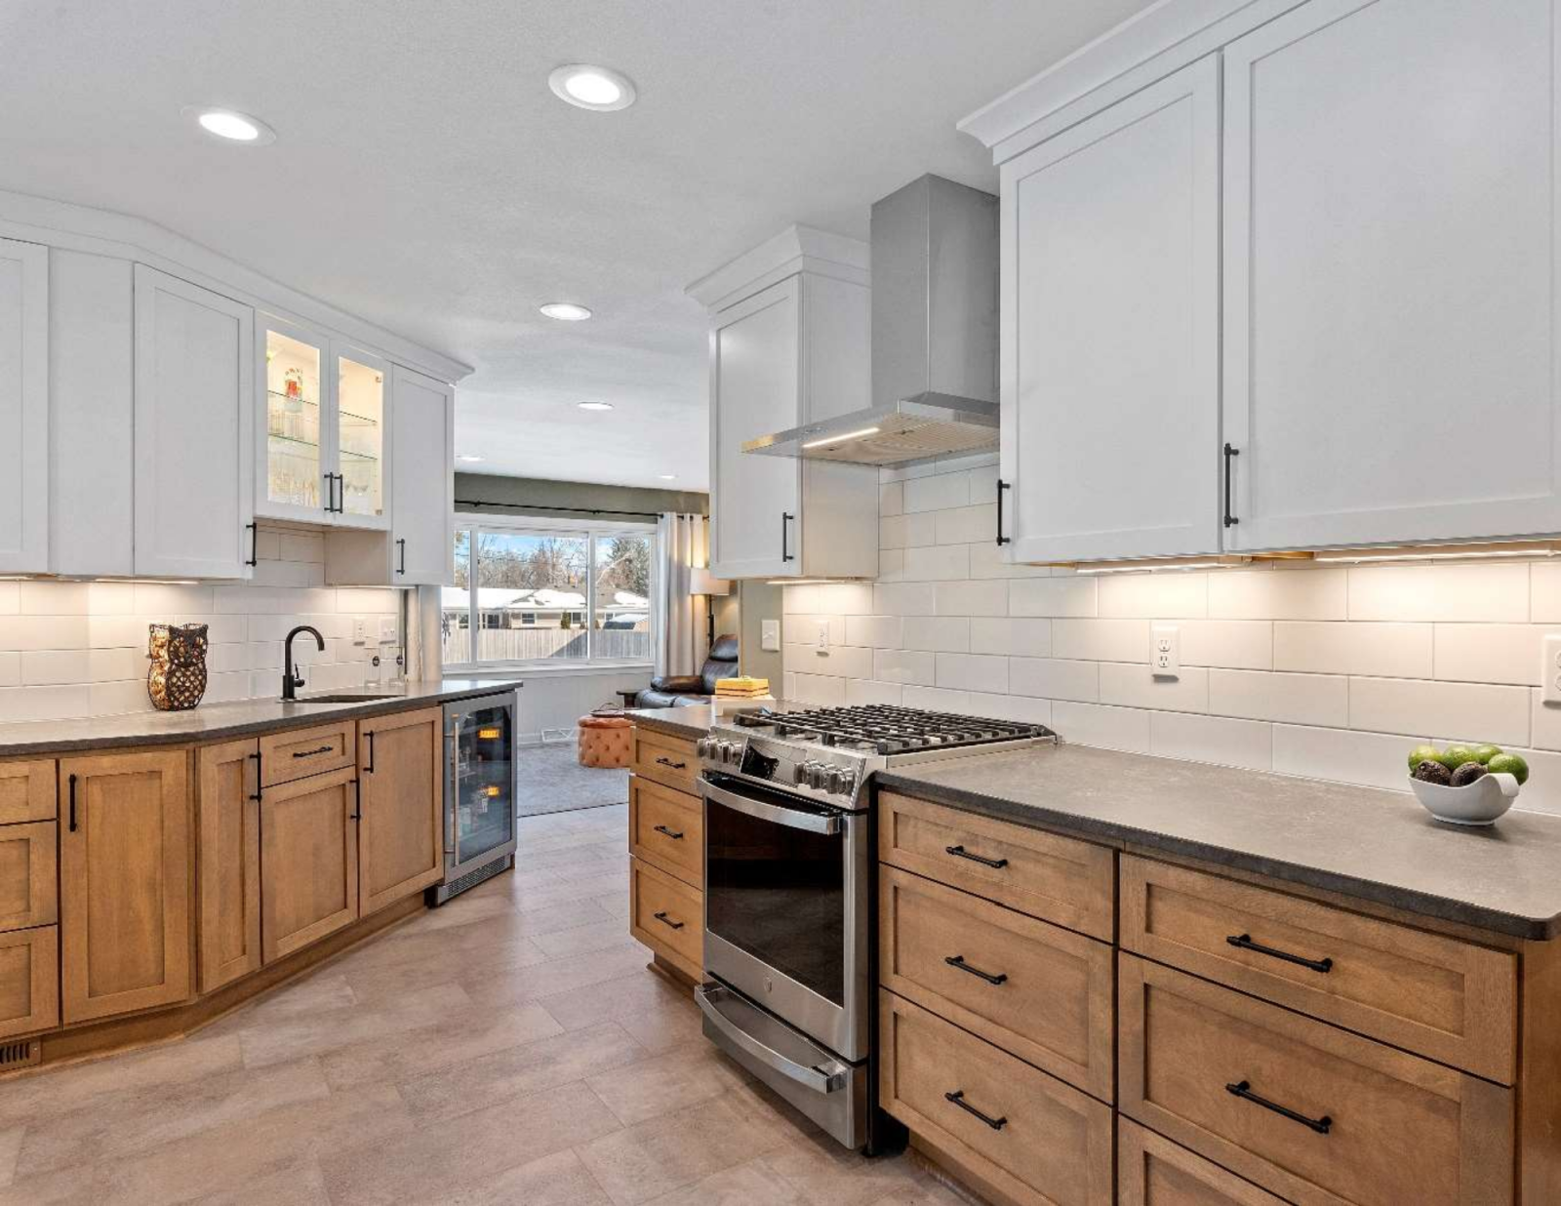
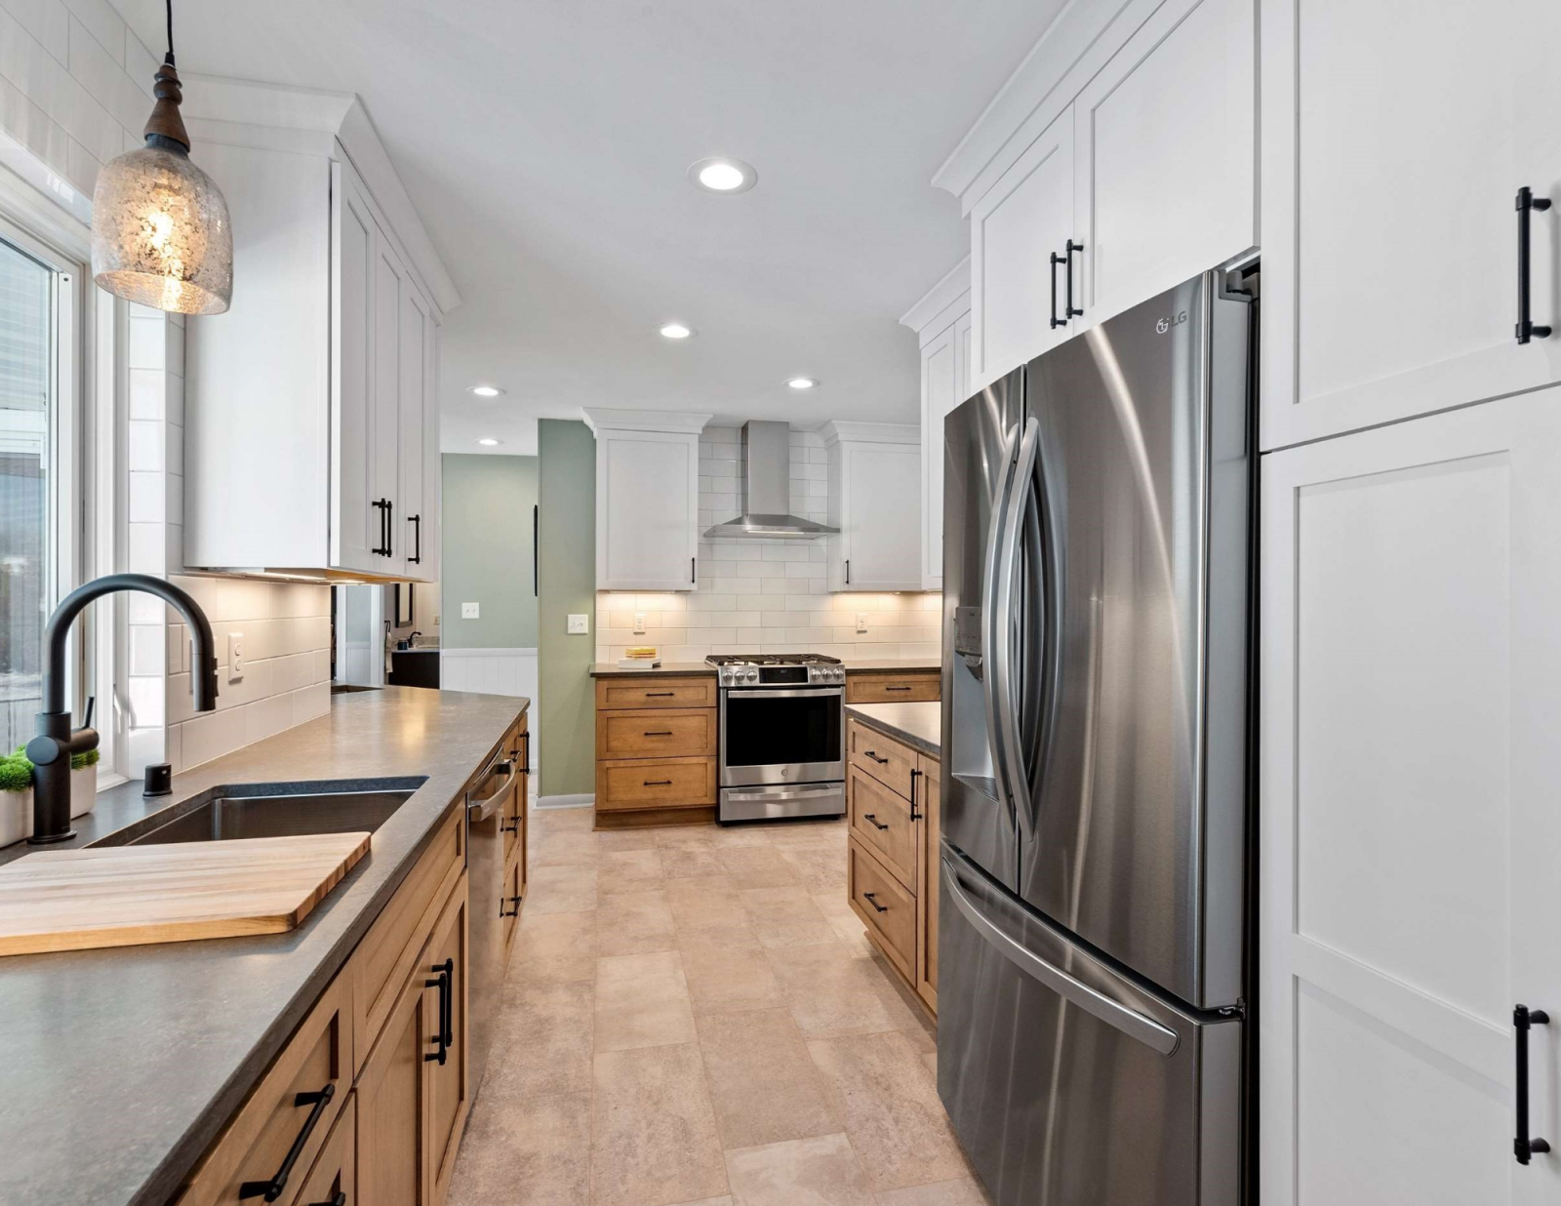
D & C knew they wanted their new space to be “light and bright,” but they had differing aesthetic tastes. She wanted white on white on white, while he preferred stained wood with warm tone accents. AB&K found the perfect middle ground.


Materials Used:
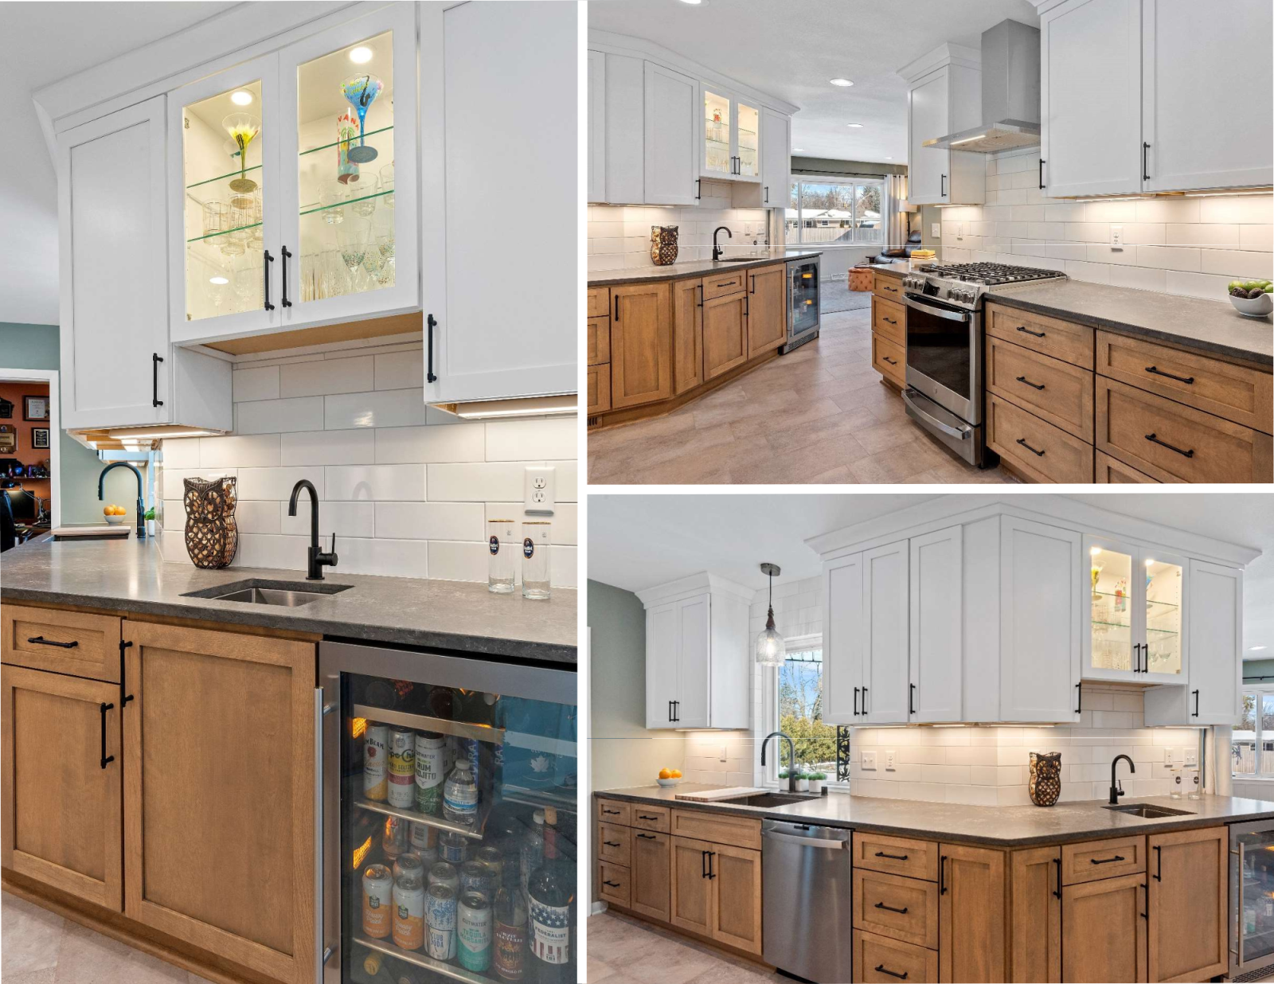
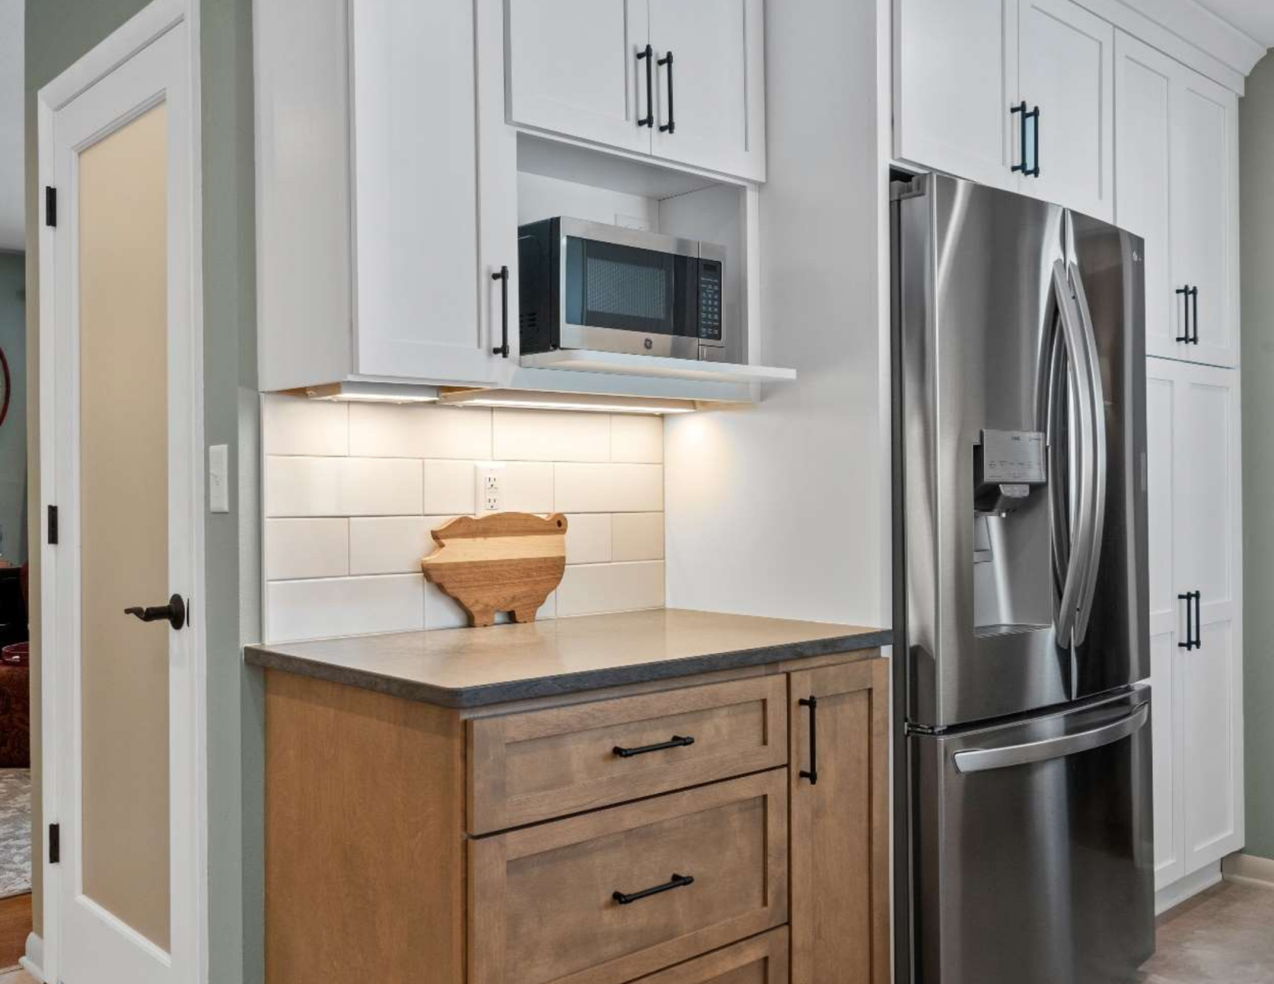
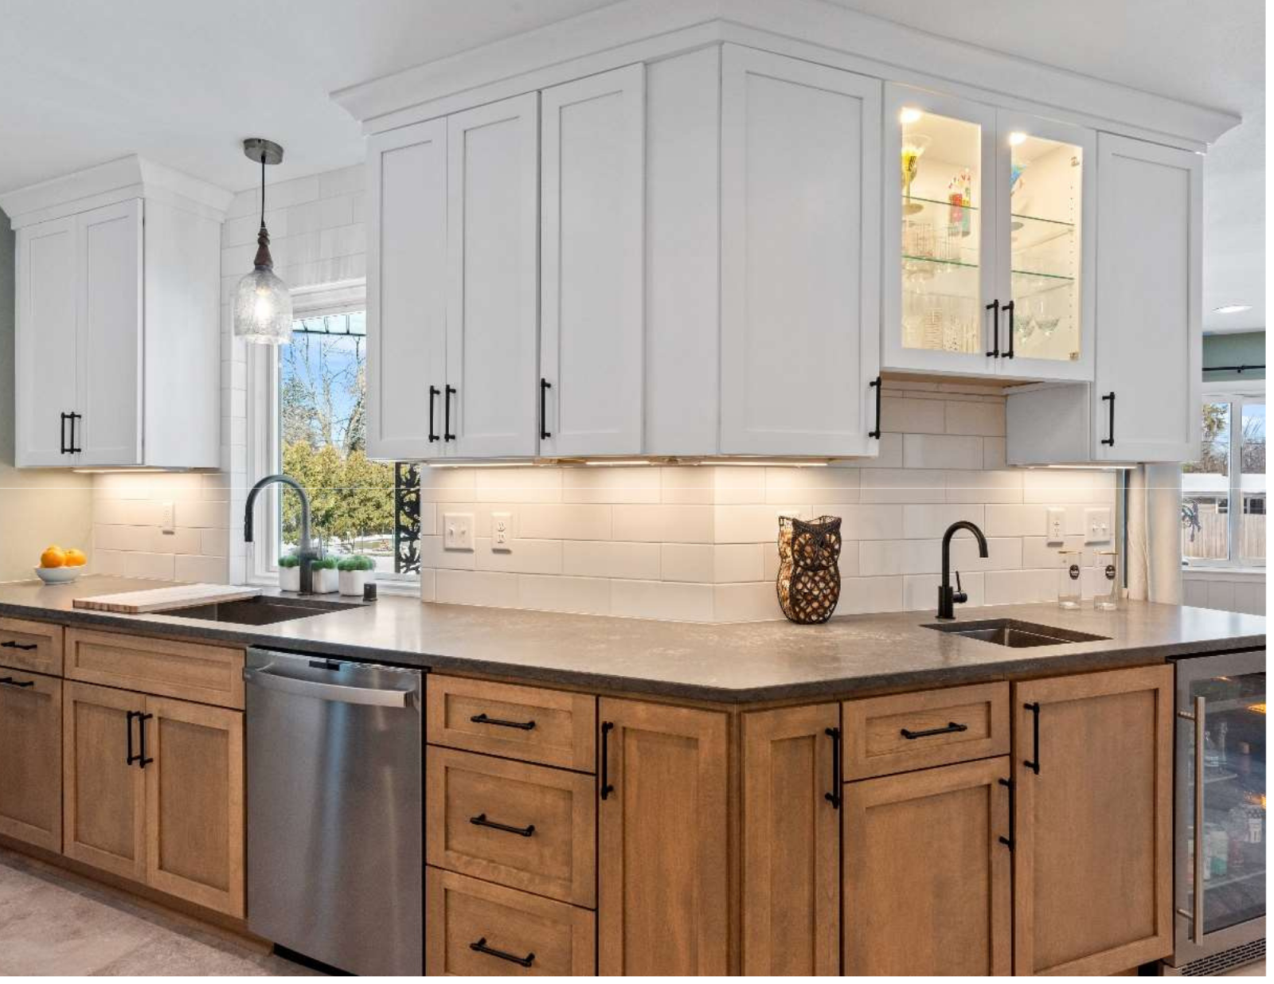
- Cabinetry: We installed driftwood-stained birch base cabinets in a warm gray finish to ground the space, while keeping the upper cabinets bright white to bounce the new lighting around the room. Because they own a massive collection of jars and tins from their spice company, the upper cabinets provided essential, expansive storage.
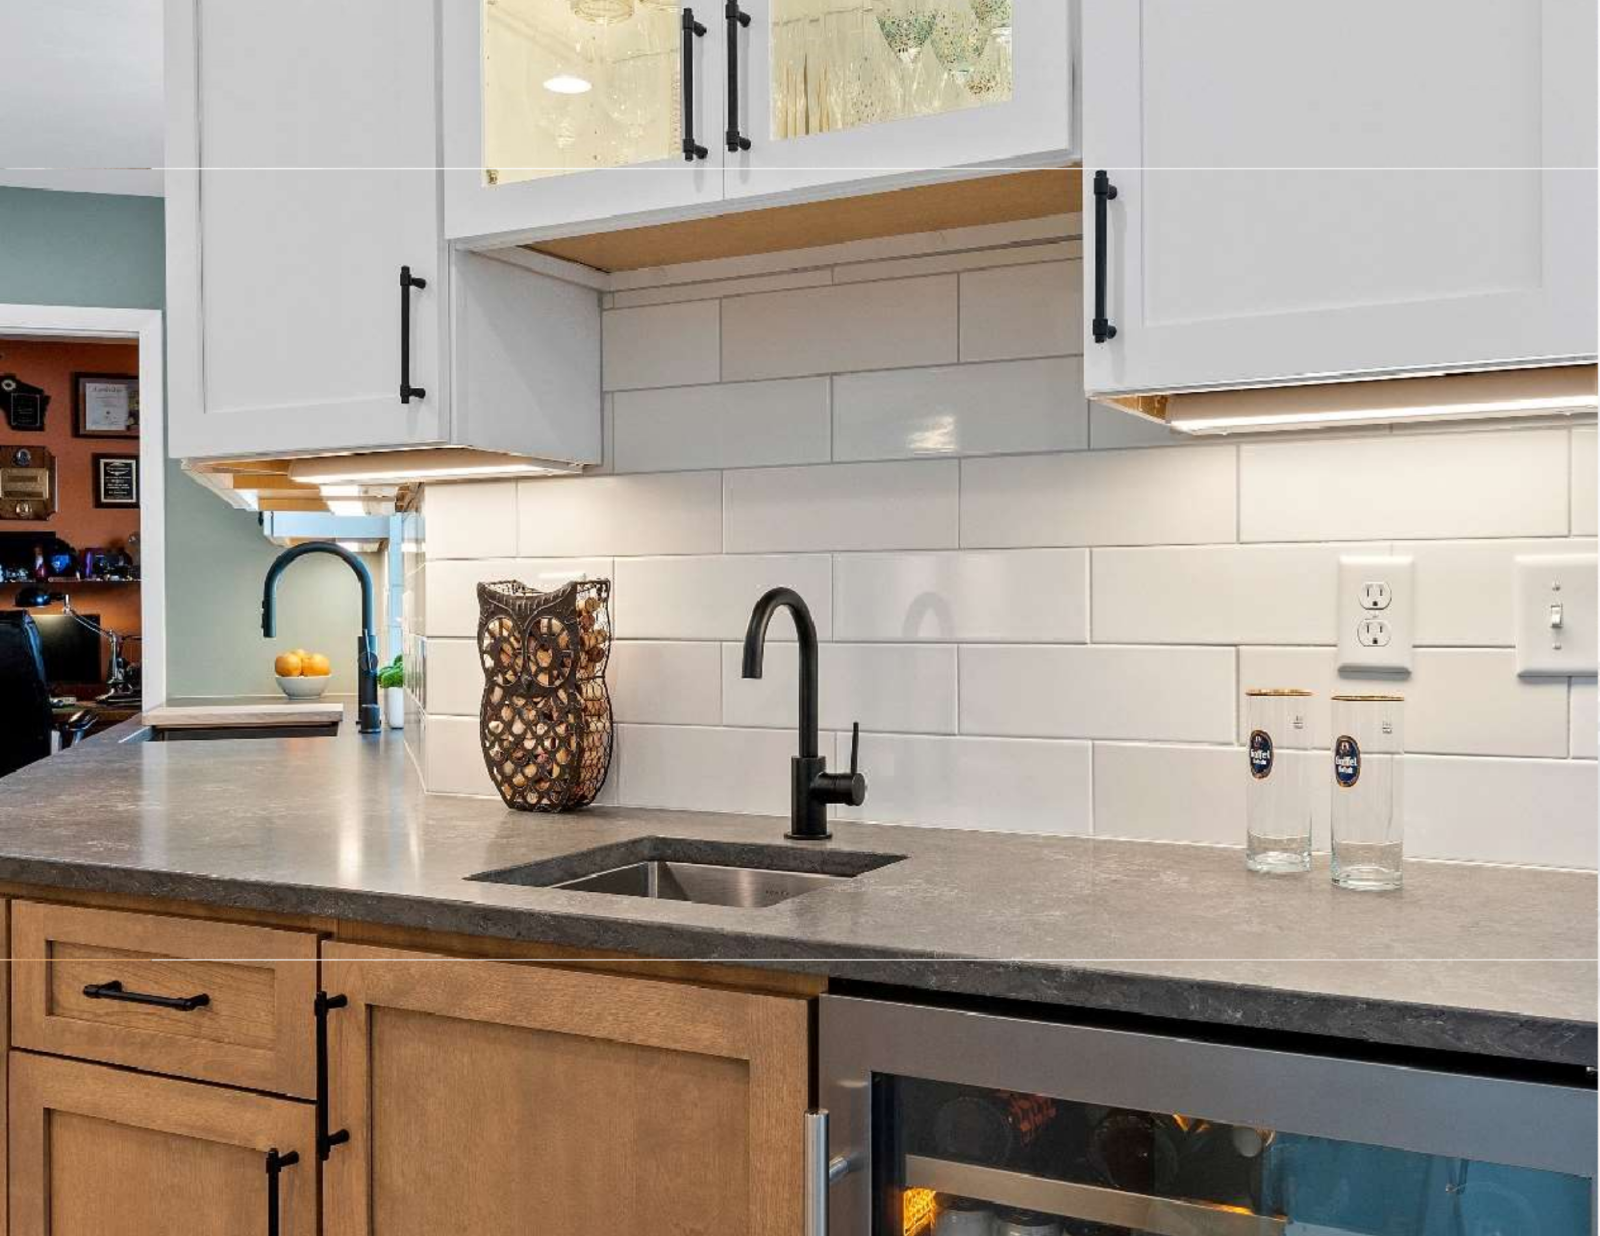
- Countertops: They both agreed on a gorgeous dark, matte quartz countertop, which clearly separates the stained base cabinets from the white uppers.
- Backsplash: A large format subway tile featuring both matte and gloss finishes was added to provide a warm and neutral look.
- Flooring & Fixtures: Stone-look LVP flooring added layers of texture, while matte black faucets unified the design with subtle elegance.
The Biggest Challenge: Structural Gymnastics
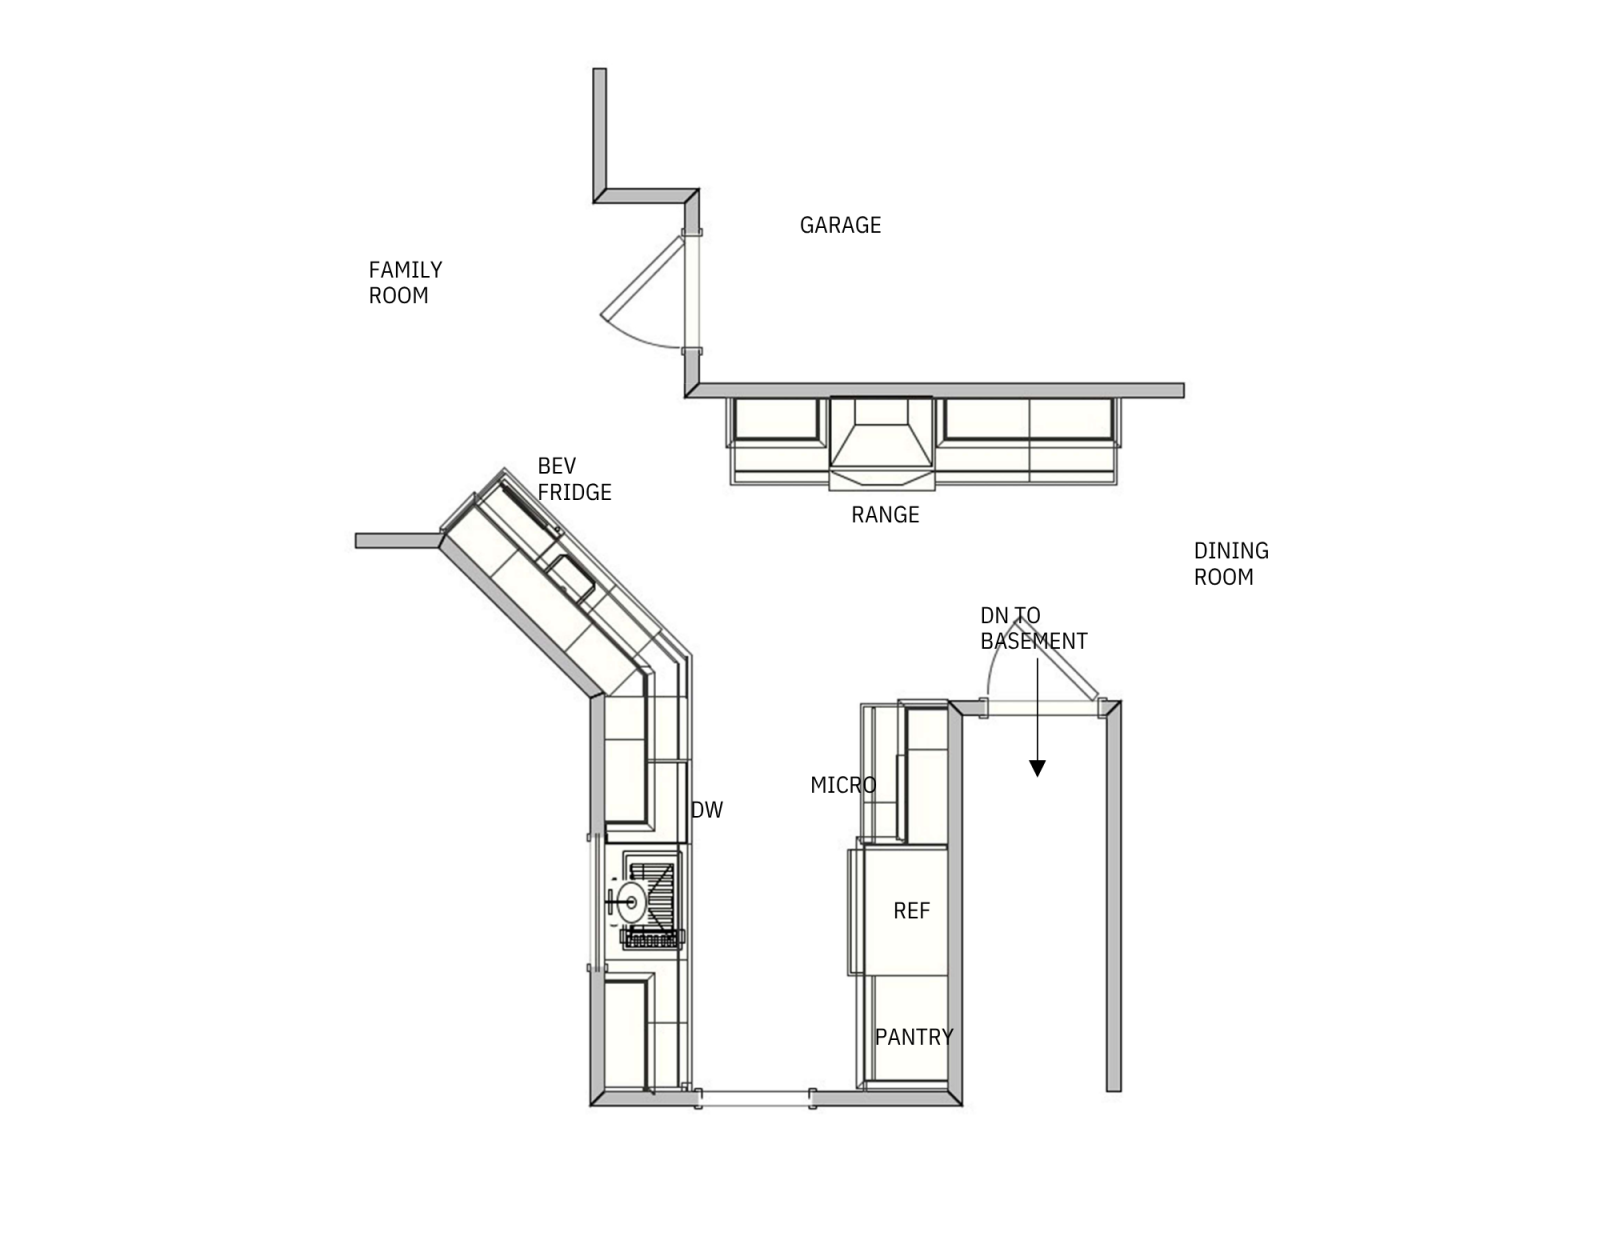
You can’t just wave a magic wand to make a galley kitchen bigger; you have to do some heavy lifting. To utilize the entire eat-in area to its fullest, the small pantry and chimney were removed, as well as a dropped header to the dining room.
Because the hot water heater originally vented through that chimney, AB&K had to install a brand new direct vent unit to free up the space. Once the load-bearing elements were removed, we recessed a new LVL beam into the ceiling to safely support the load and flush out the opening.
The Obvious Gains: Seeing the Light
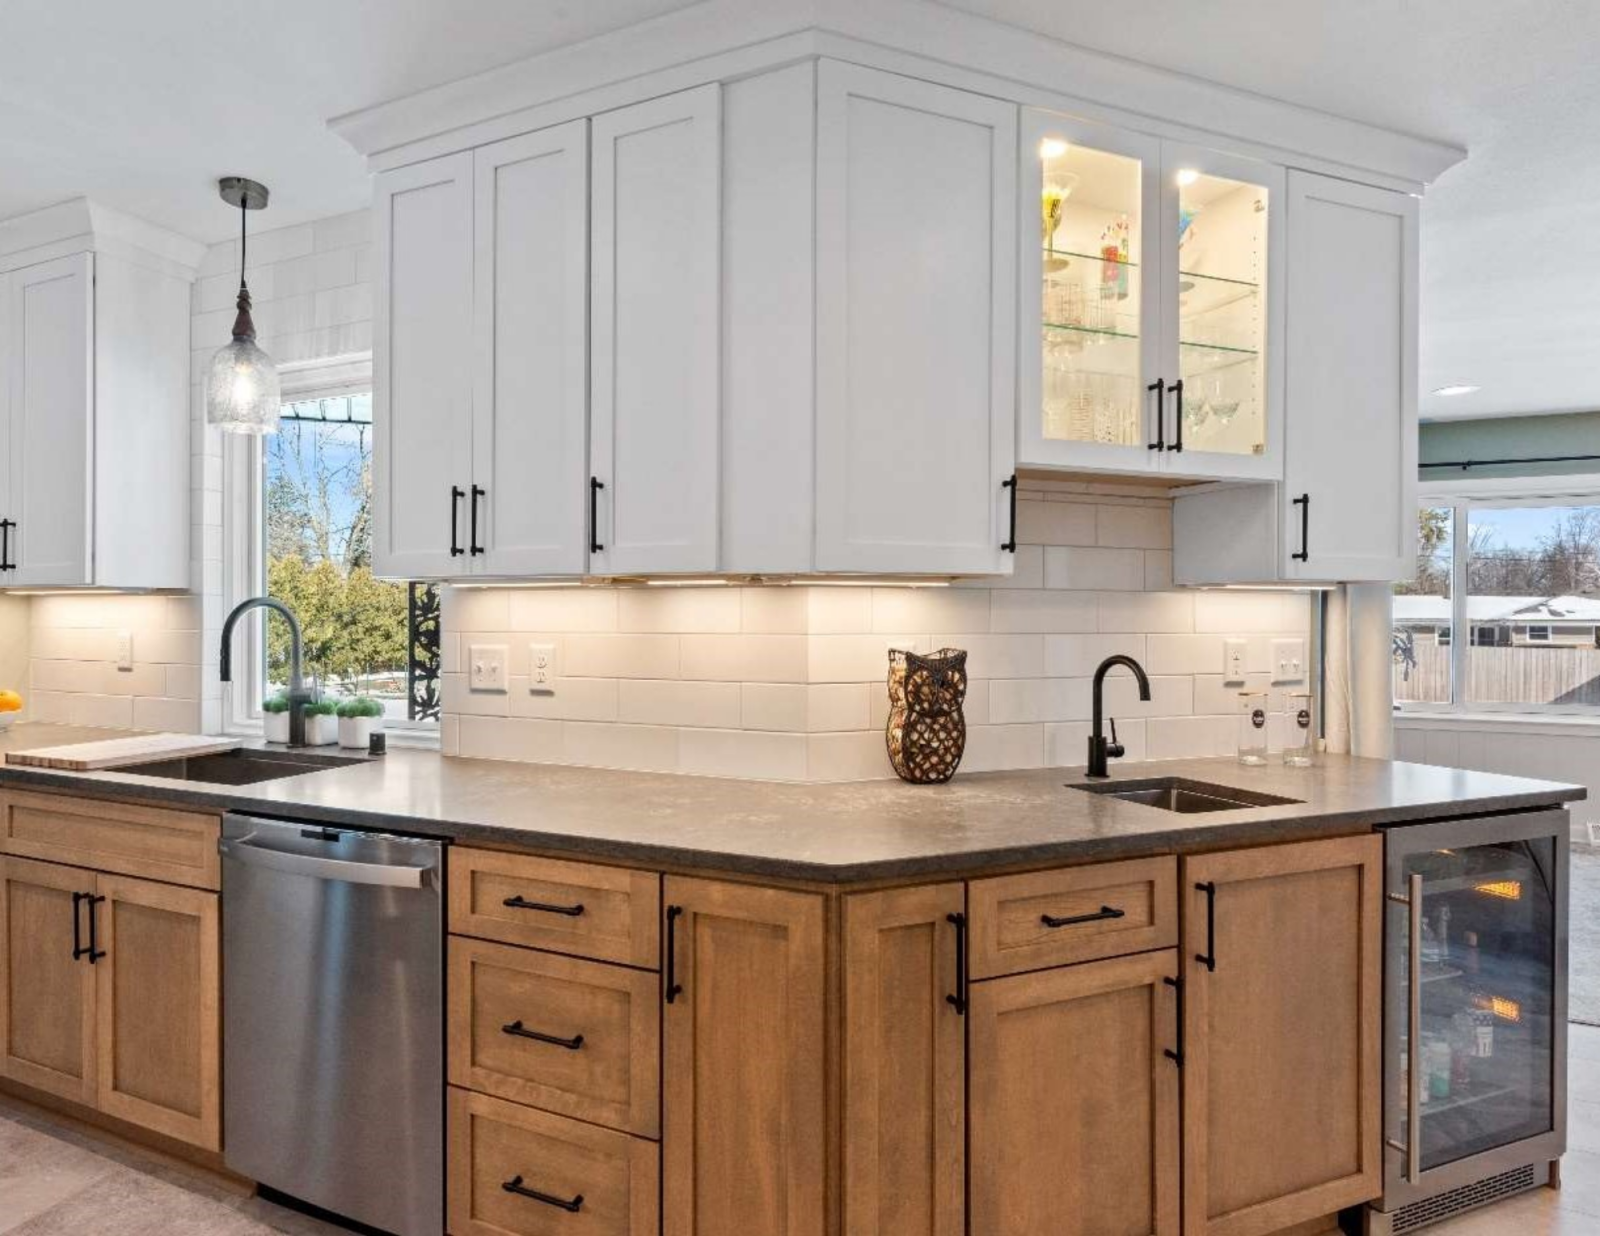
The gains in this project were massive. First and foremost, the workflow improved drastically. In the old layout, D & C had a measly 12 inches of countertop space on one side of their cook top. Today, the new gas range sits on a newly opened back wall with plenty of space around it. We also wrapped cabinets along an angled wall to create a perfect bar and prep sink area.
But perhaps the biggest win was the natural light. We repurposed the existing window header but dropped the sill down to the counter level, allowing the new window to be about 8 inches taller. The window frame was finished with the tile backsplash for a seamless look, and the dark matte quartz counter seamlessly flows right into the bottom of the window sill opening.
The Outcome


From a cramped 1970s cooking corridor to an entertainer’s dream, D & C’s new kitchen is finally equipped to handle all the family parties they love to host. As the homeowners put it: “We knew after seeing AB&K’s vision for our home, we made the right choice hiring AB&K! It’s even better than we expected. I can’t say enough nice things about their team! Next year, we’re remodeling a bathroom!”